Skip to content
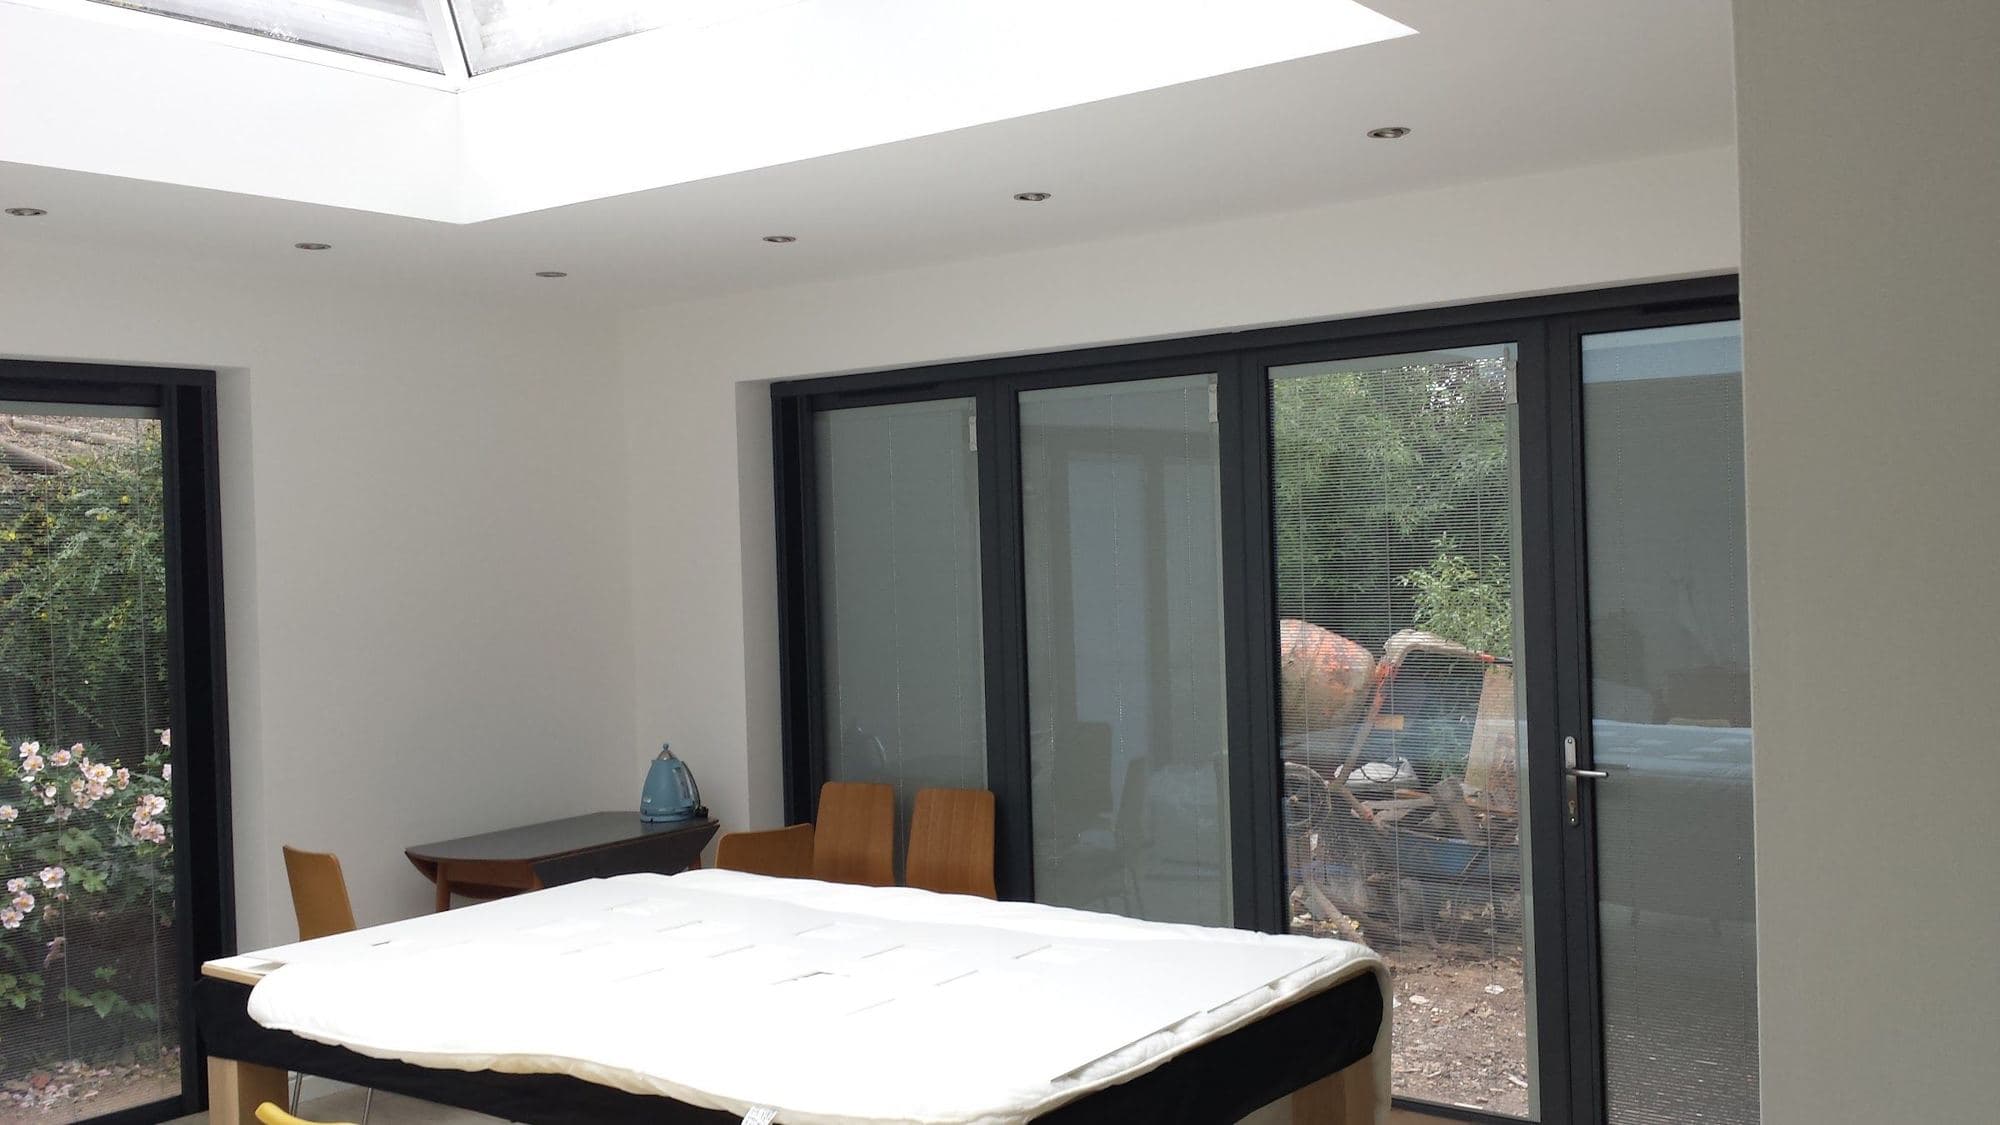
A new extension room with a roof lantern overhead and dark-framed bifold doors onto a garden

Photos of our building work

Finished jobs from around the Forest, and a look at how the work goes along the way.

Finished jobs

Extensions and new rooms

Rooms added to the back and side of the house, finished and in use.
A new extension room with a roof lantern overhead and dark-framed bifold doors onto a garden
An extension with a roof lantern and bifold doors.
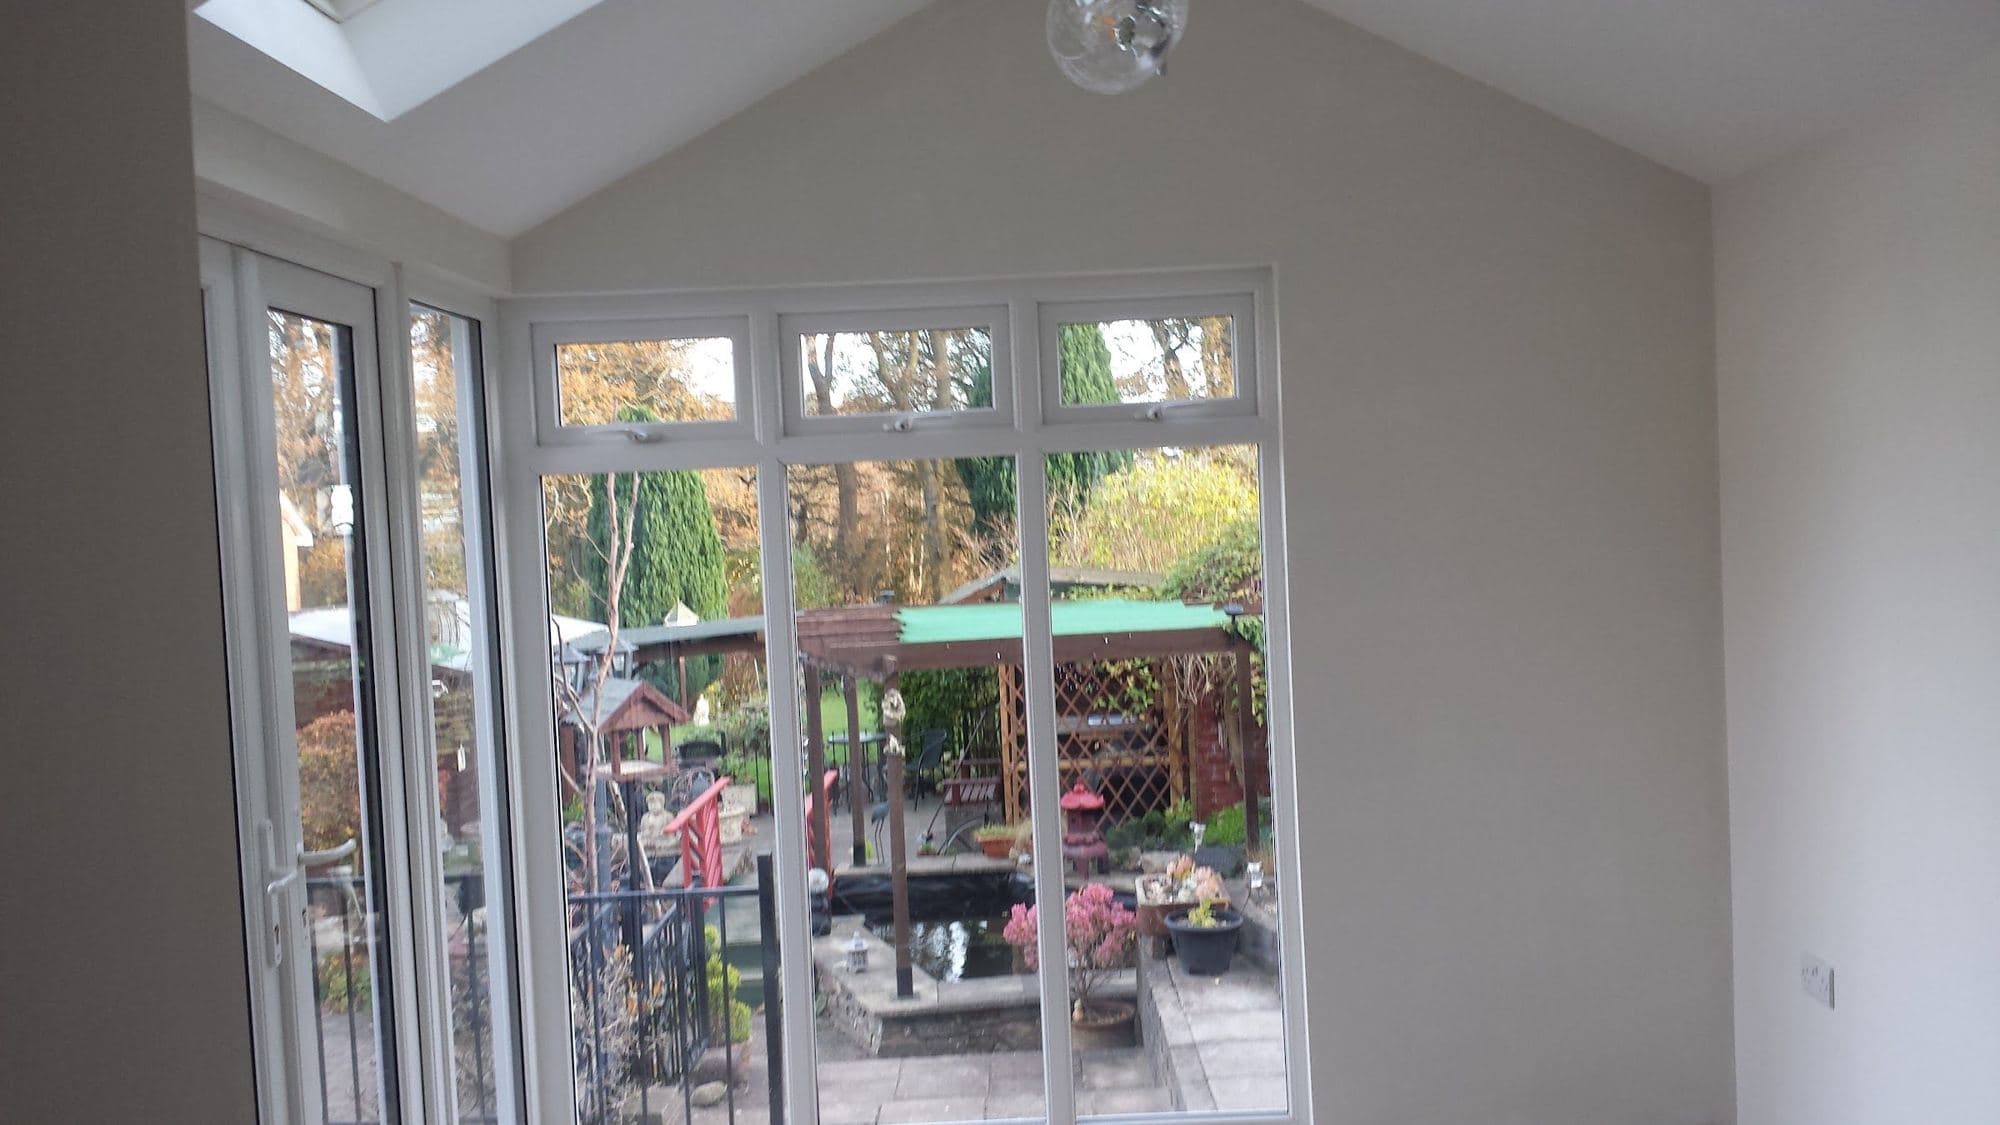
A bright new room with white walls, a pitched ceiling with a roof window, and white patio doors onto a garden
A new room, painted, with patio doors onto the garden.
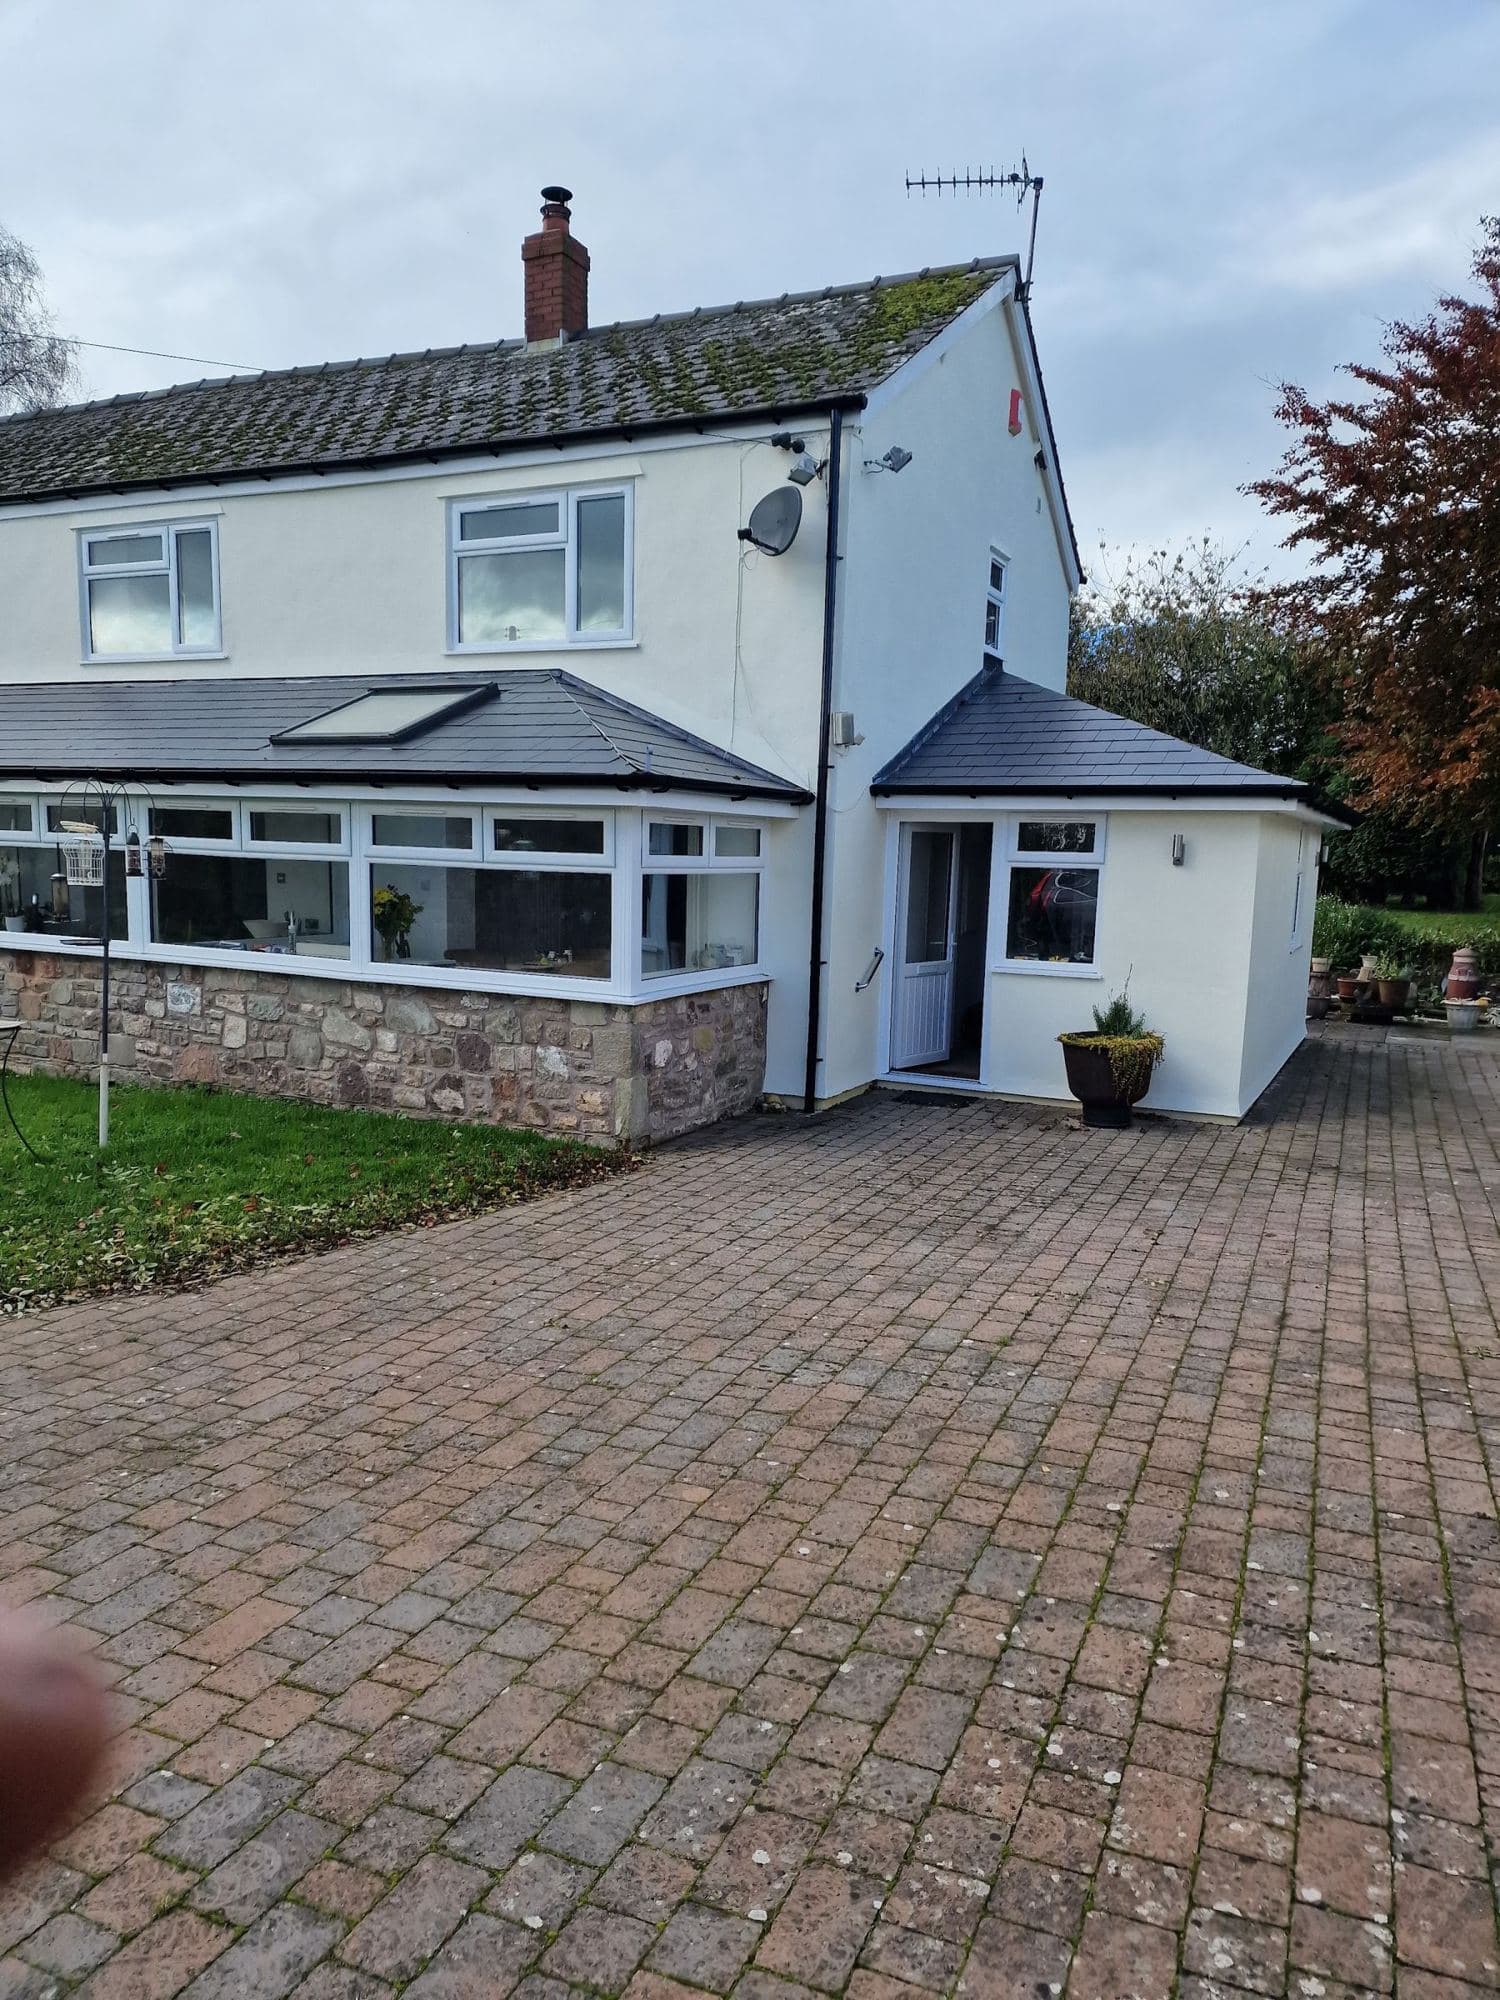
A white cottage with a slate-roofed extension and a sunroom-style window run, on a block-paved drive
A cottage with a slate-roofed extension at the side.

New builds

A whole house, from the foundations to the slates.
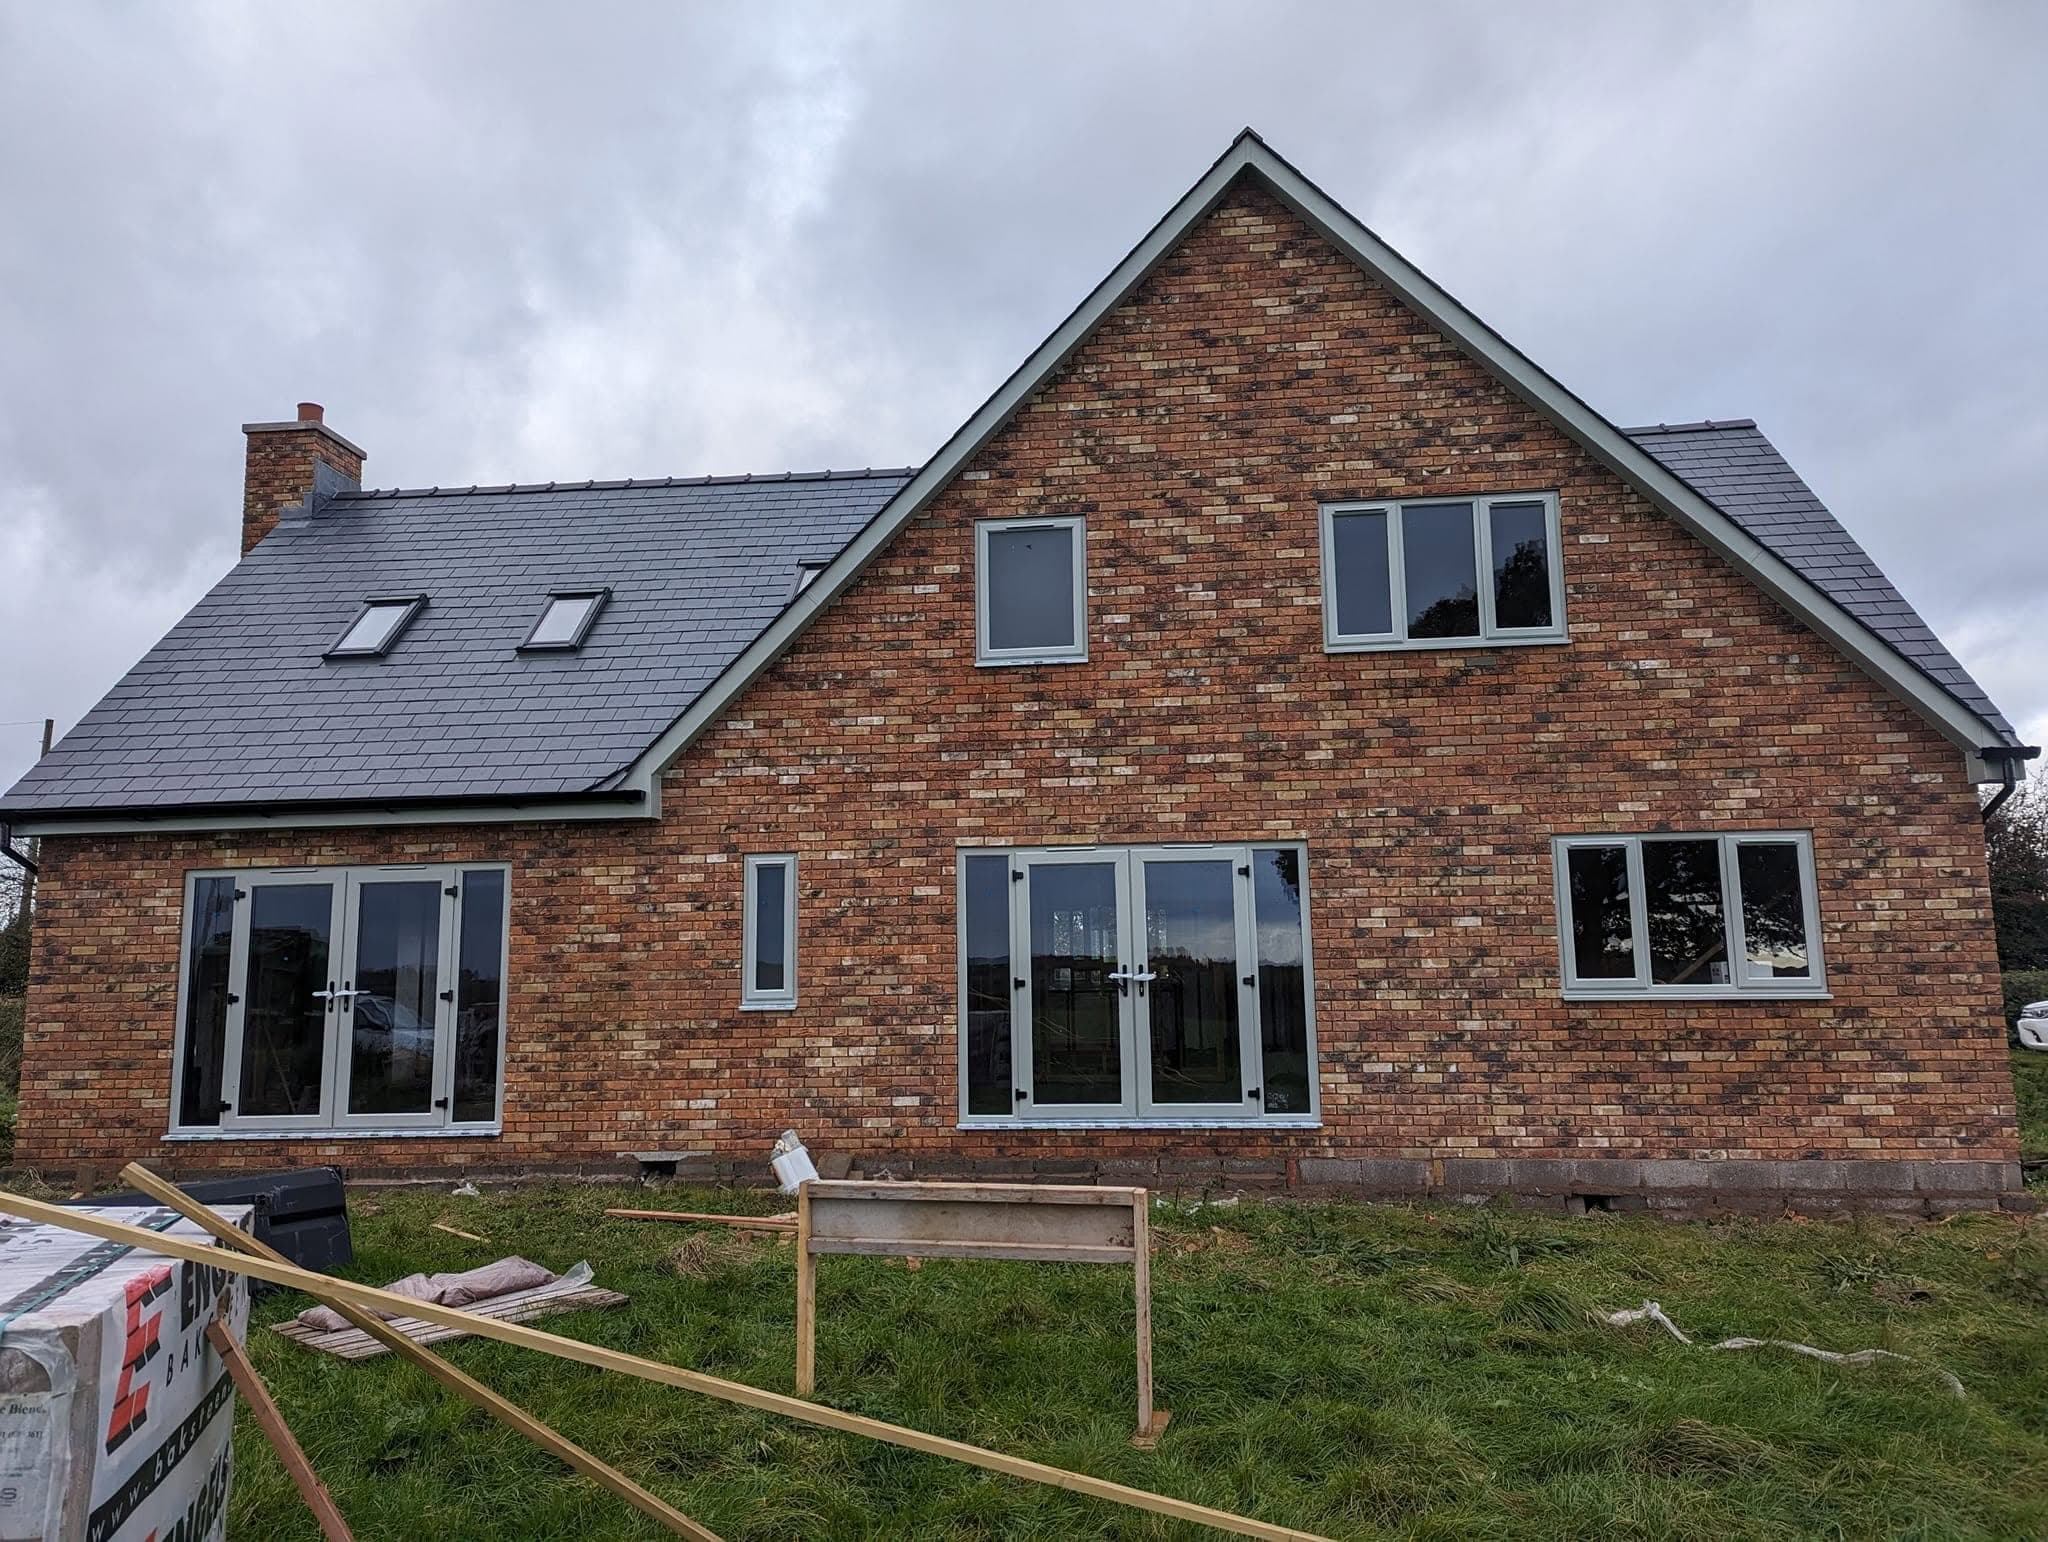
A new brick house with a slate roof, roof windows and grey-framed patio doors and windows, standing in a field
A new brick house with a slate roof and grey patio doors.
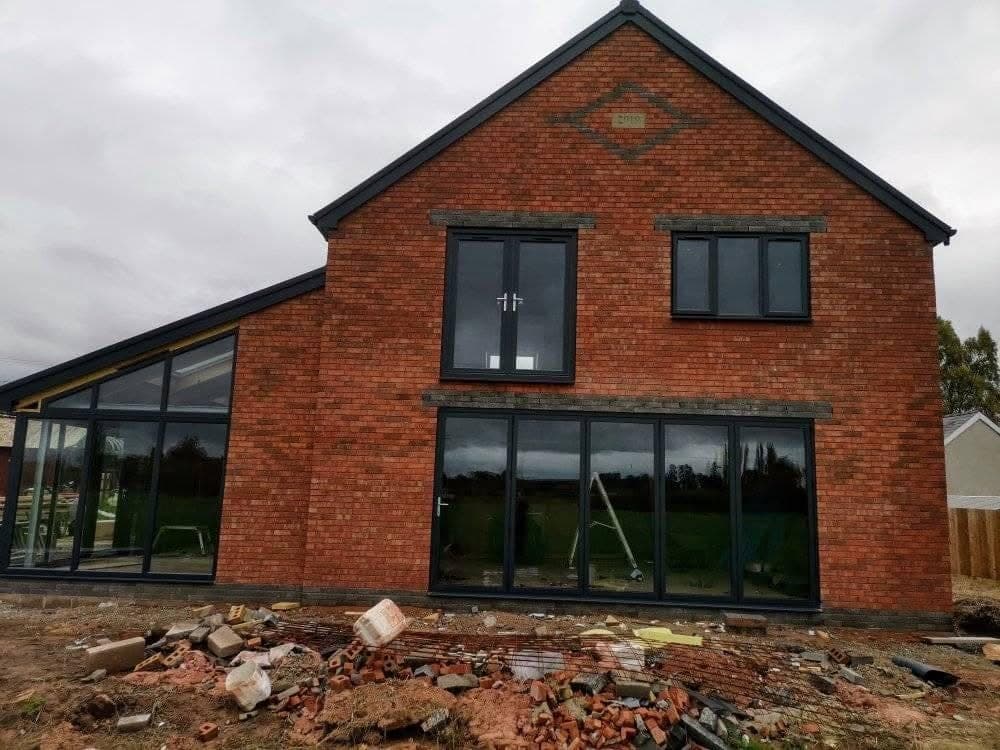
A new red-brick house with a gable end, dark-framed windows and bifold doors across the ground floor, and rubble on the ground in front
A new brick house with bifold doors and a glazed wing.

Kitchens

Fitted kitchens, from small galley layouts to open-plan.
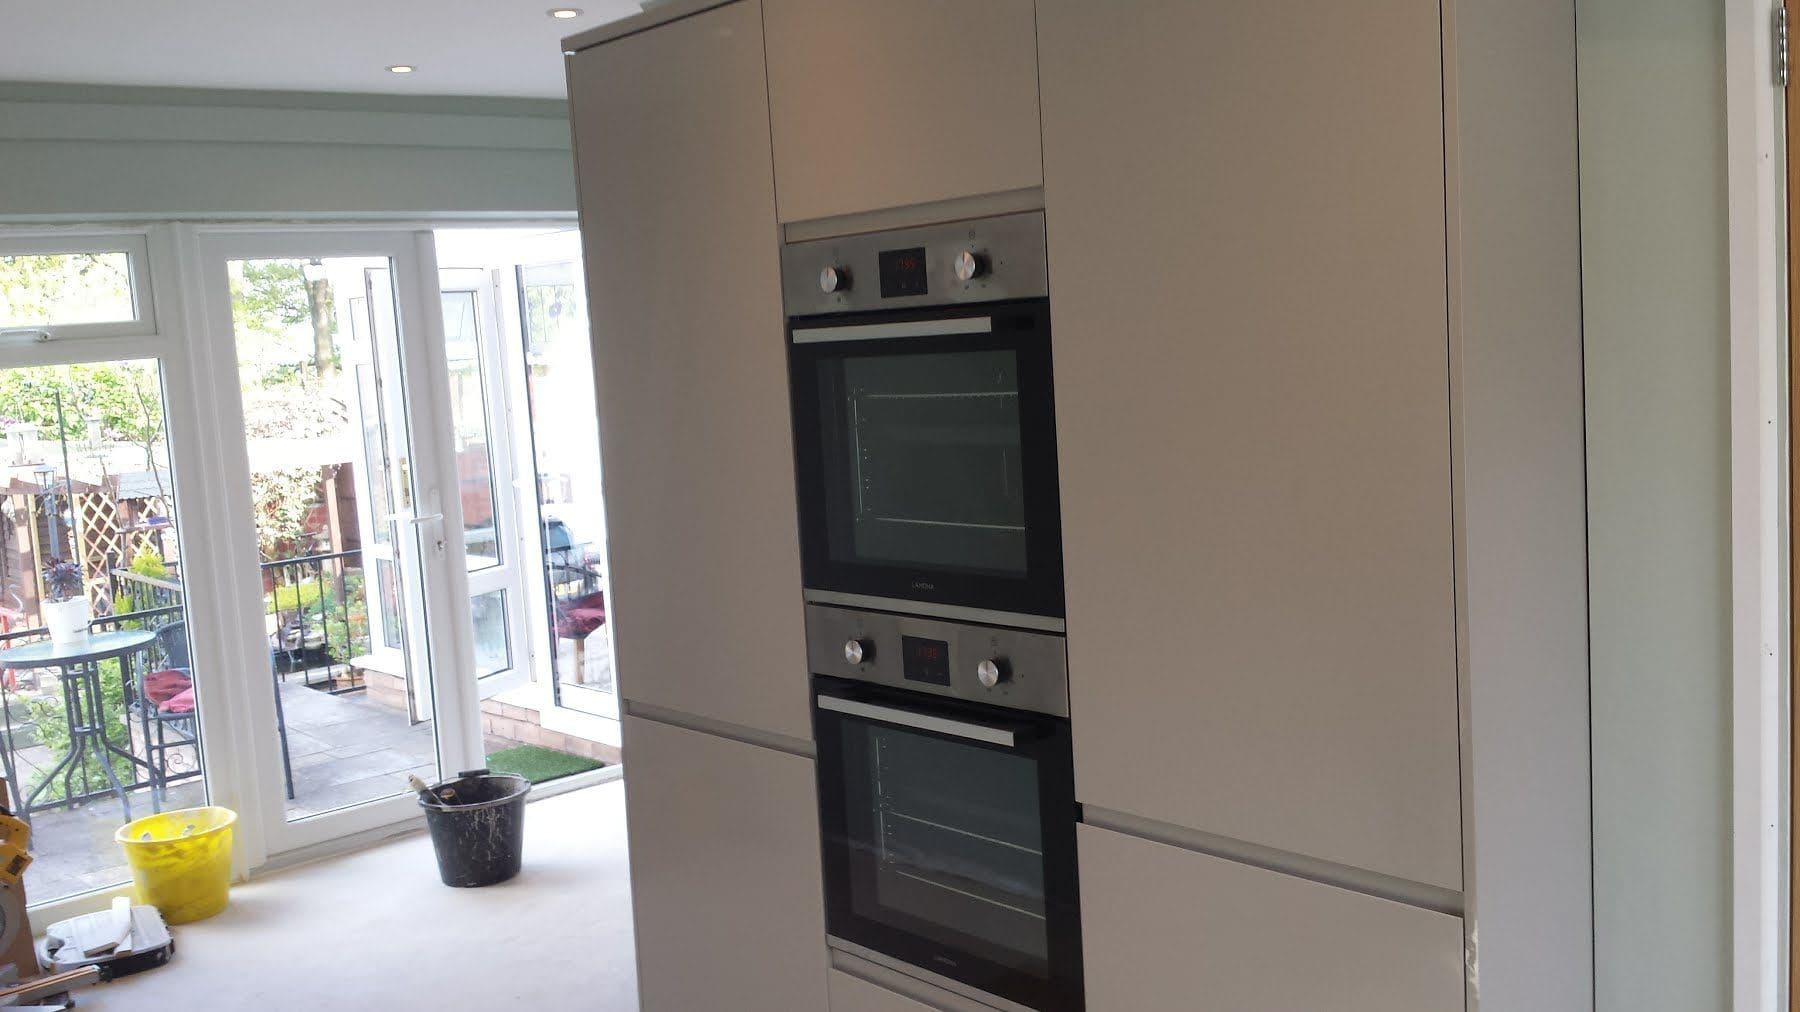
A fitted kitchen with tall cream units, a double oven and glazed doors onto a conservatory
Tall units and a double oven in a fitted kitchen.
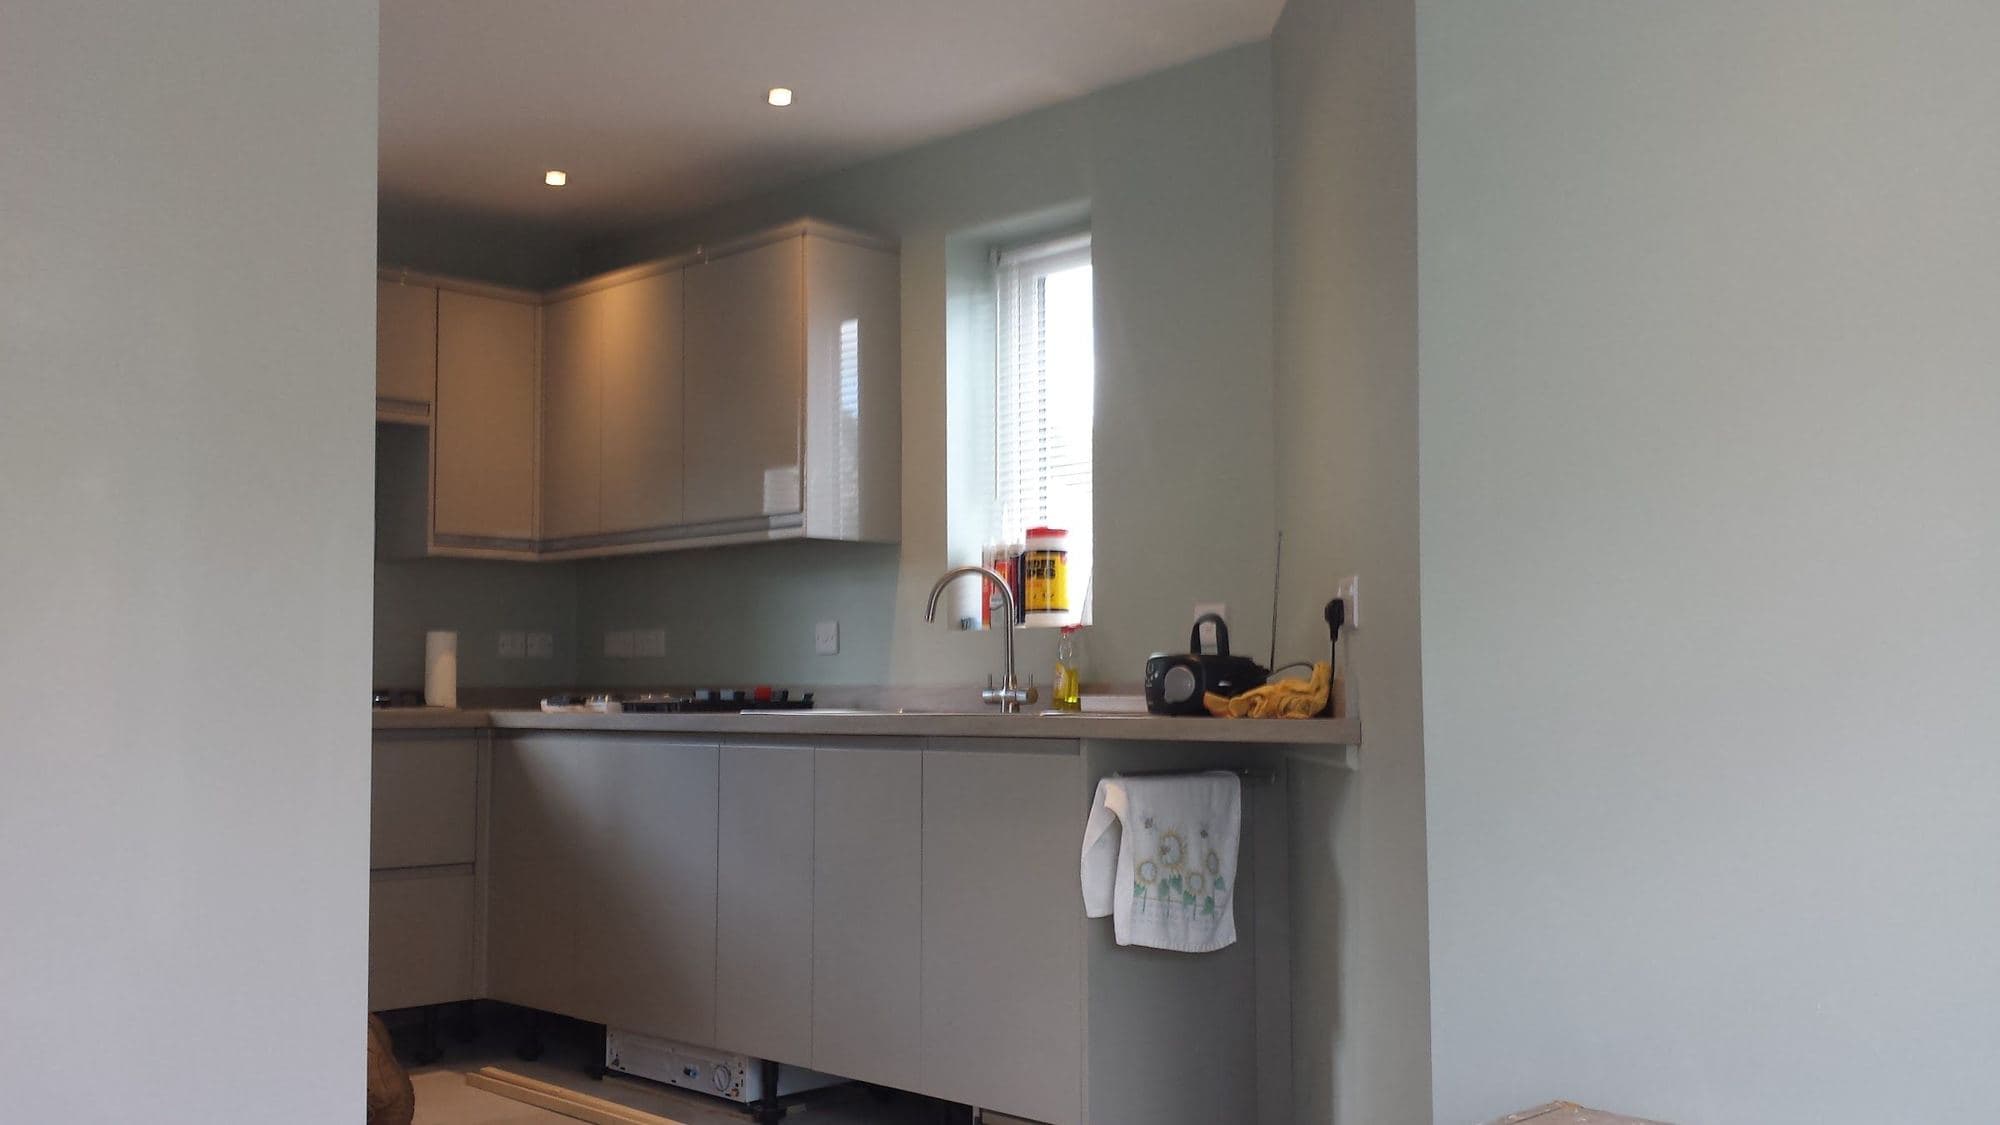
A kitchen with grey units and a hob fitted along one wall, with a window beside them
Grey units fitted along a kitchen wall.
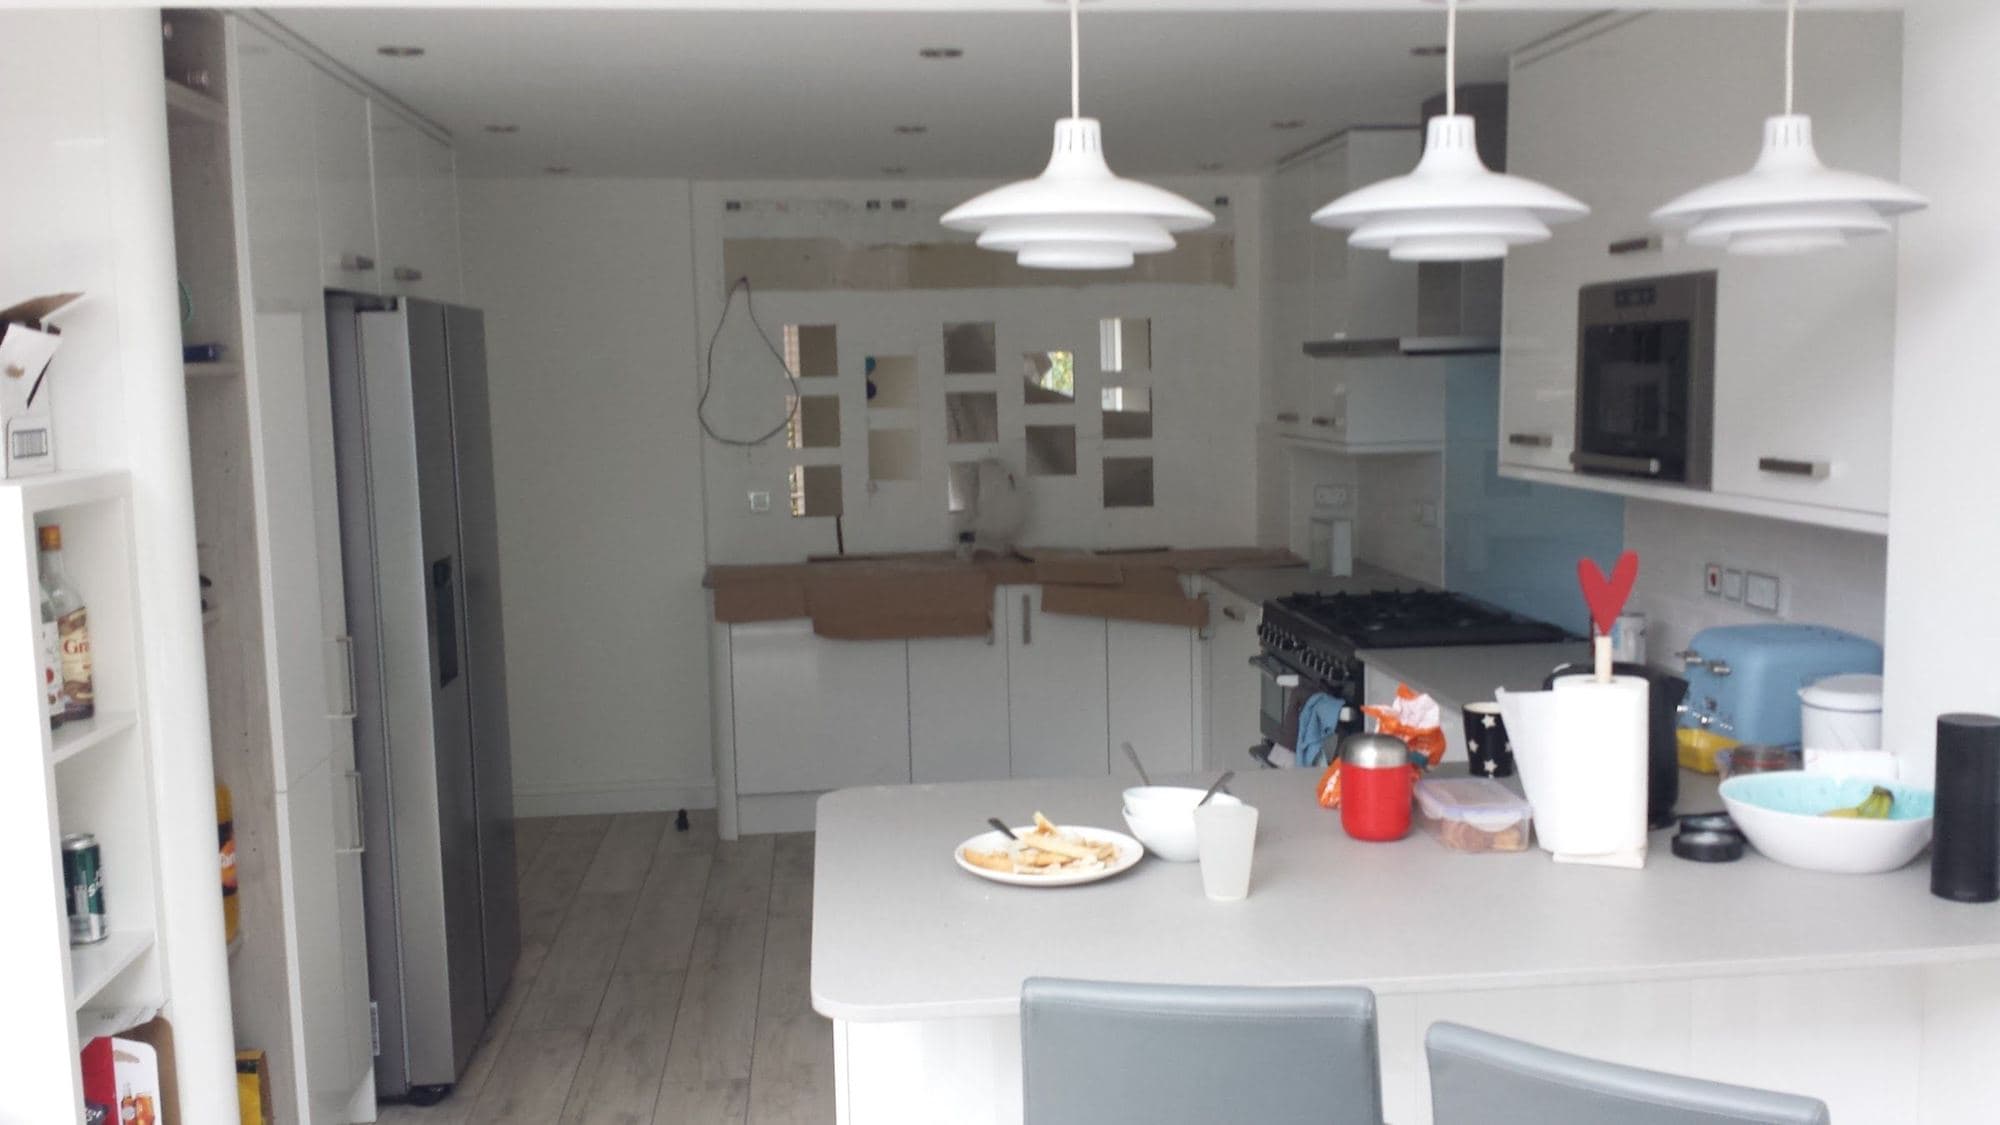
A kitchen diner with white units, a breakfast island and three pendant lights
A kitchen diner with an island and pendant lights.

Plaster and render

Lime plaster inside and render outside.
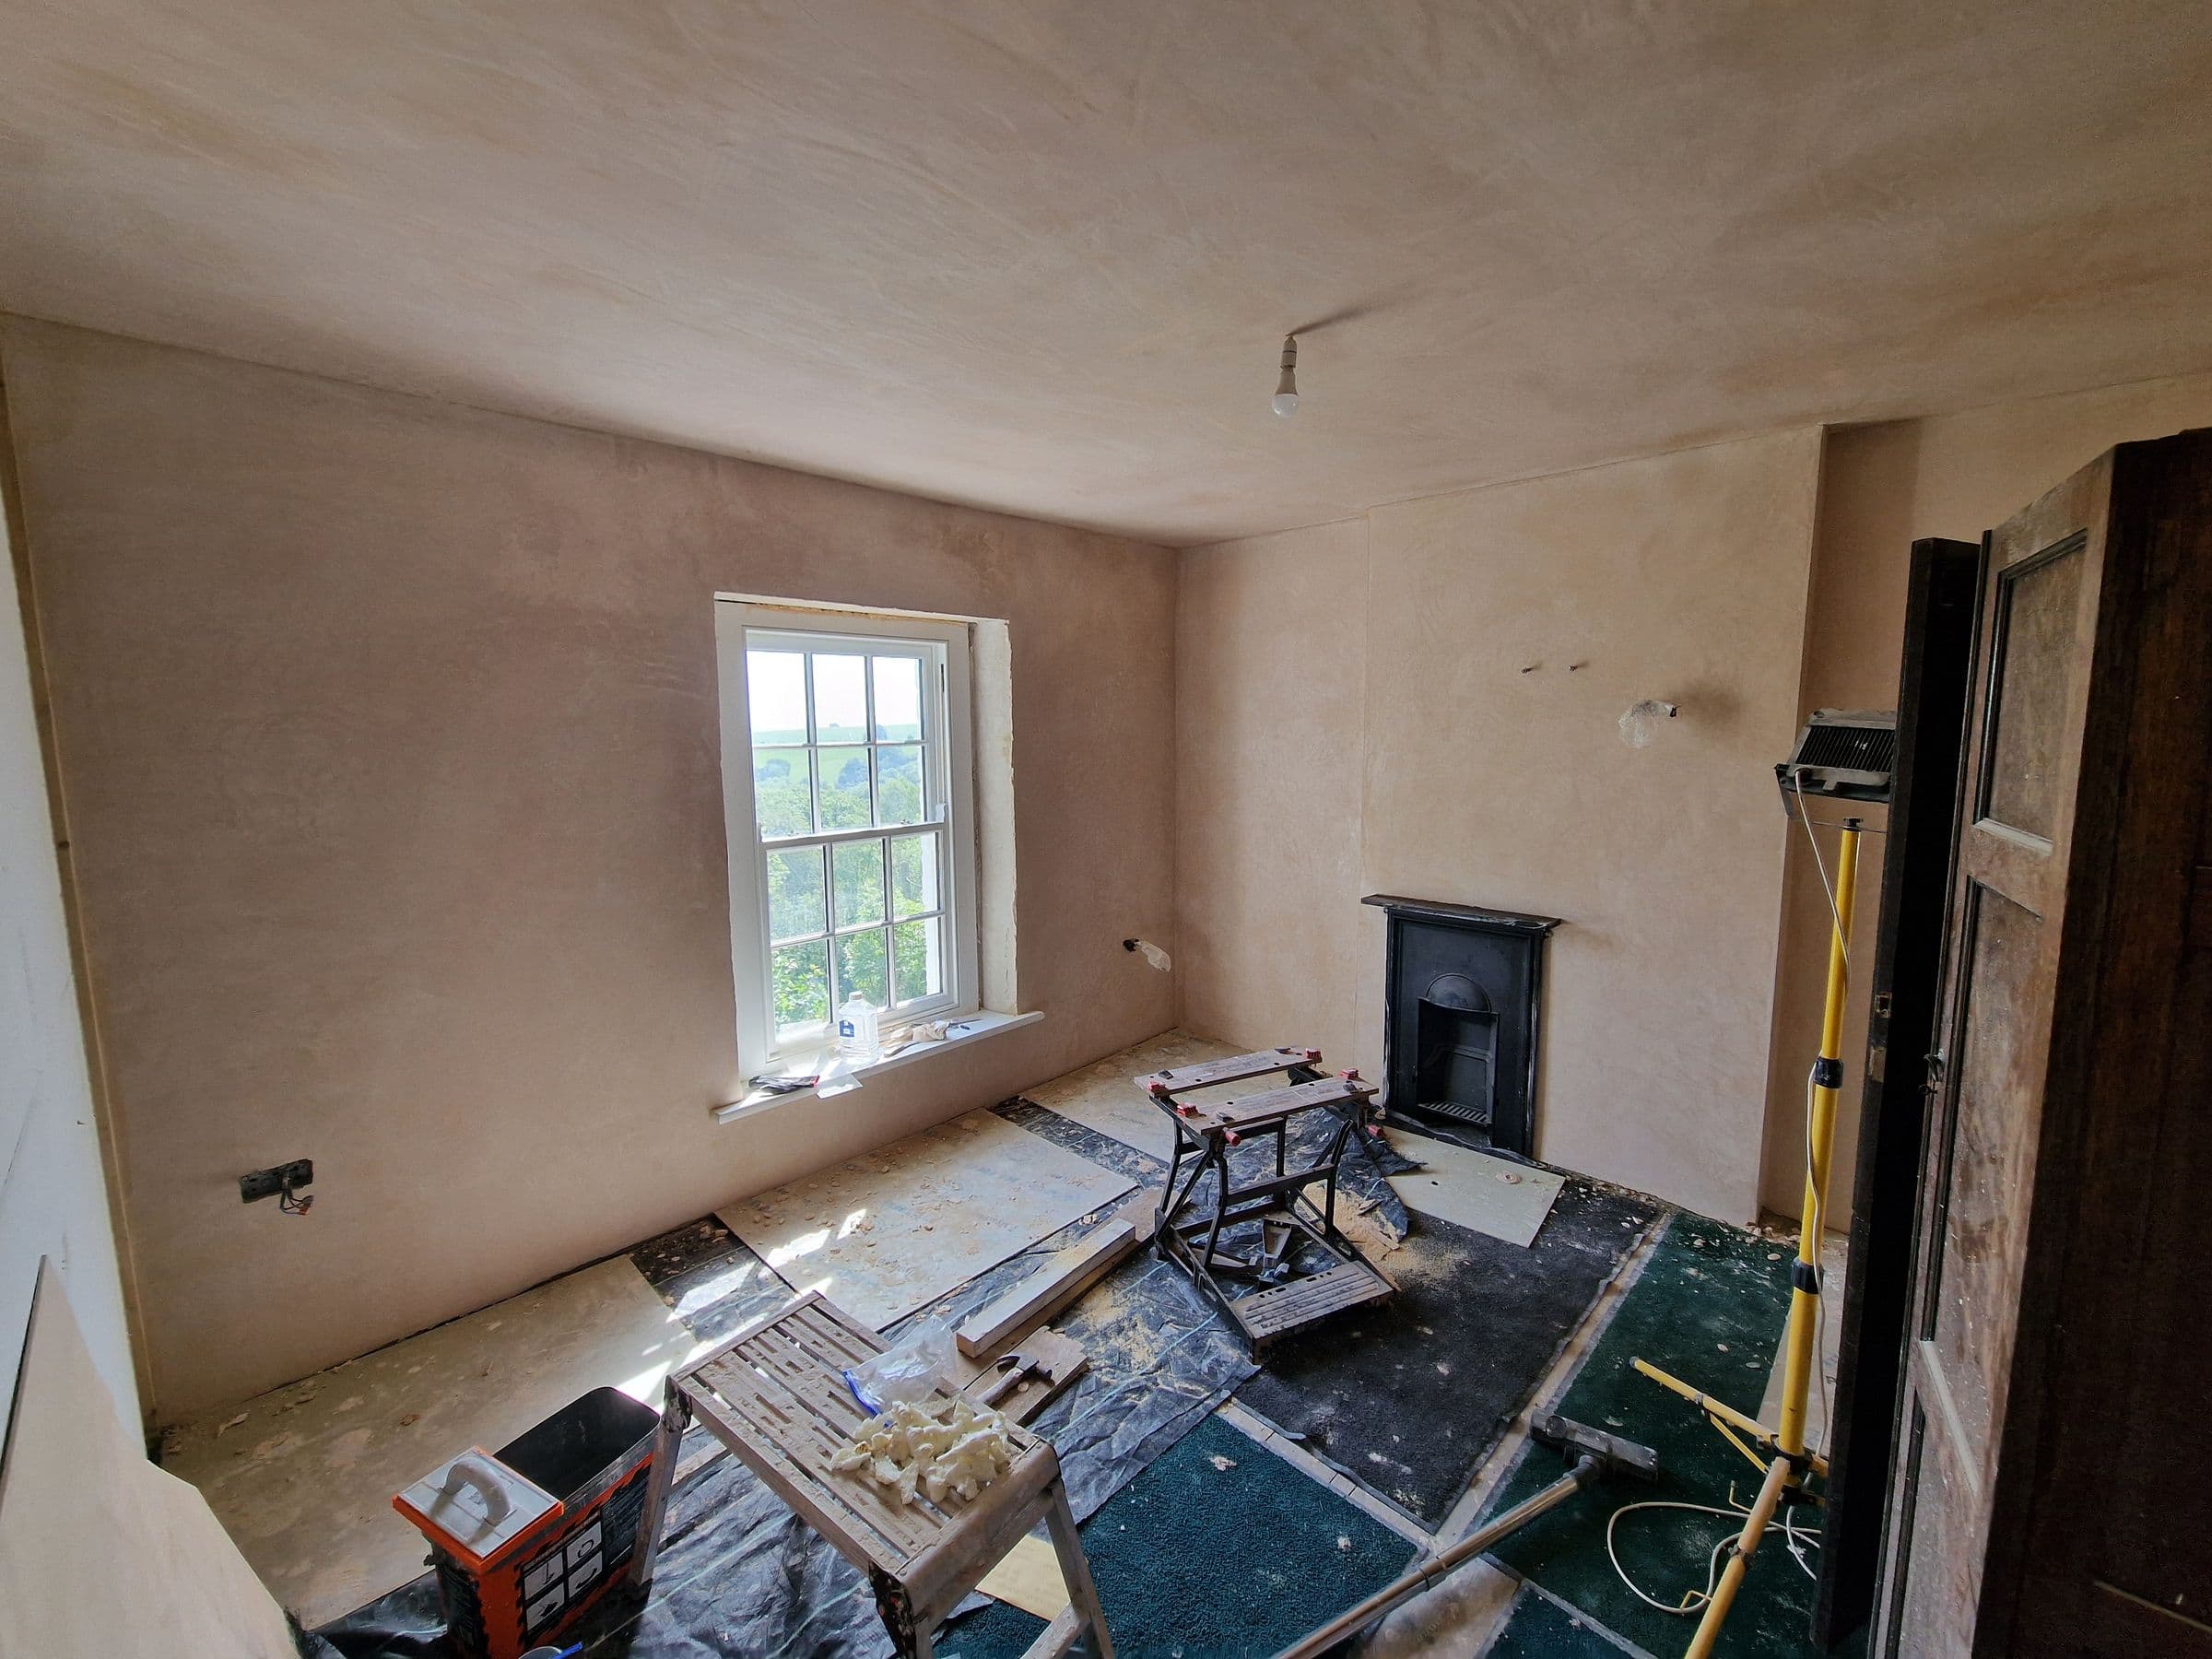
A bedroom with smooth new lime plaster walls and ceiling, a sash window looking onto trees and a cast iron fireplace
A cottage bedroom finished in lime plaster, with the fireplace kept.
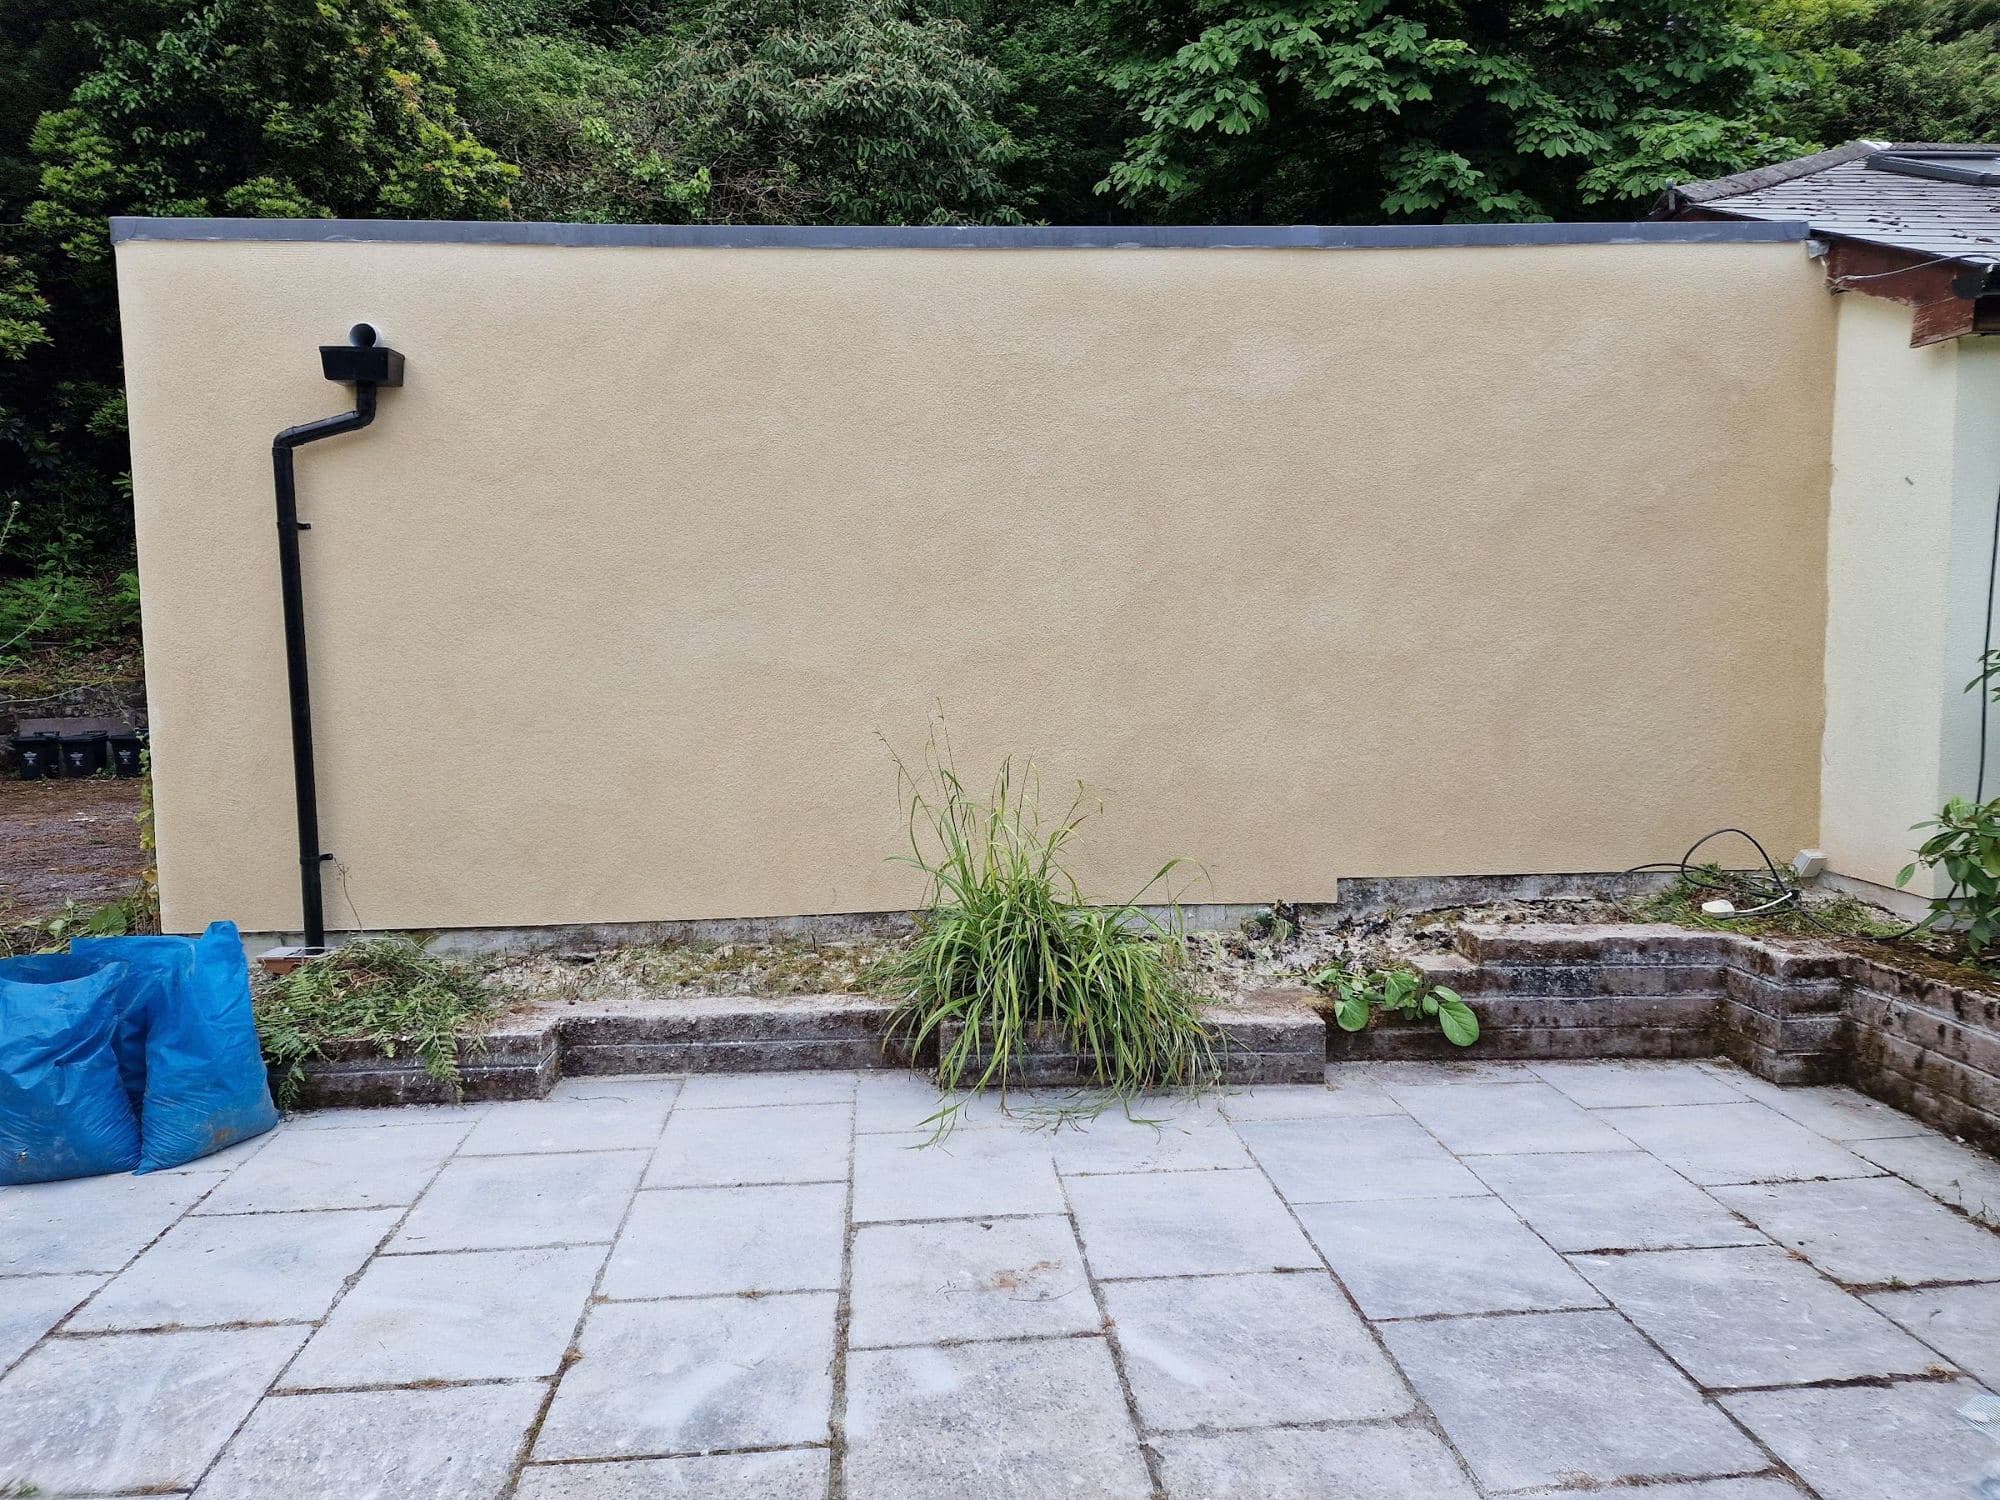
A smooth cream rendered wall with a black downpipe above a paved patio
A rendered wall above the patio.
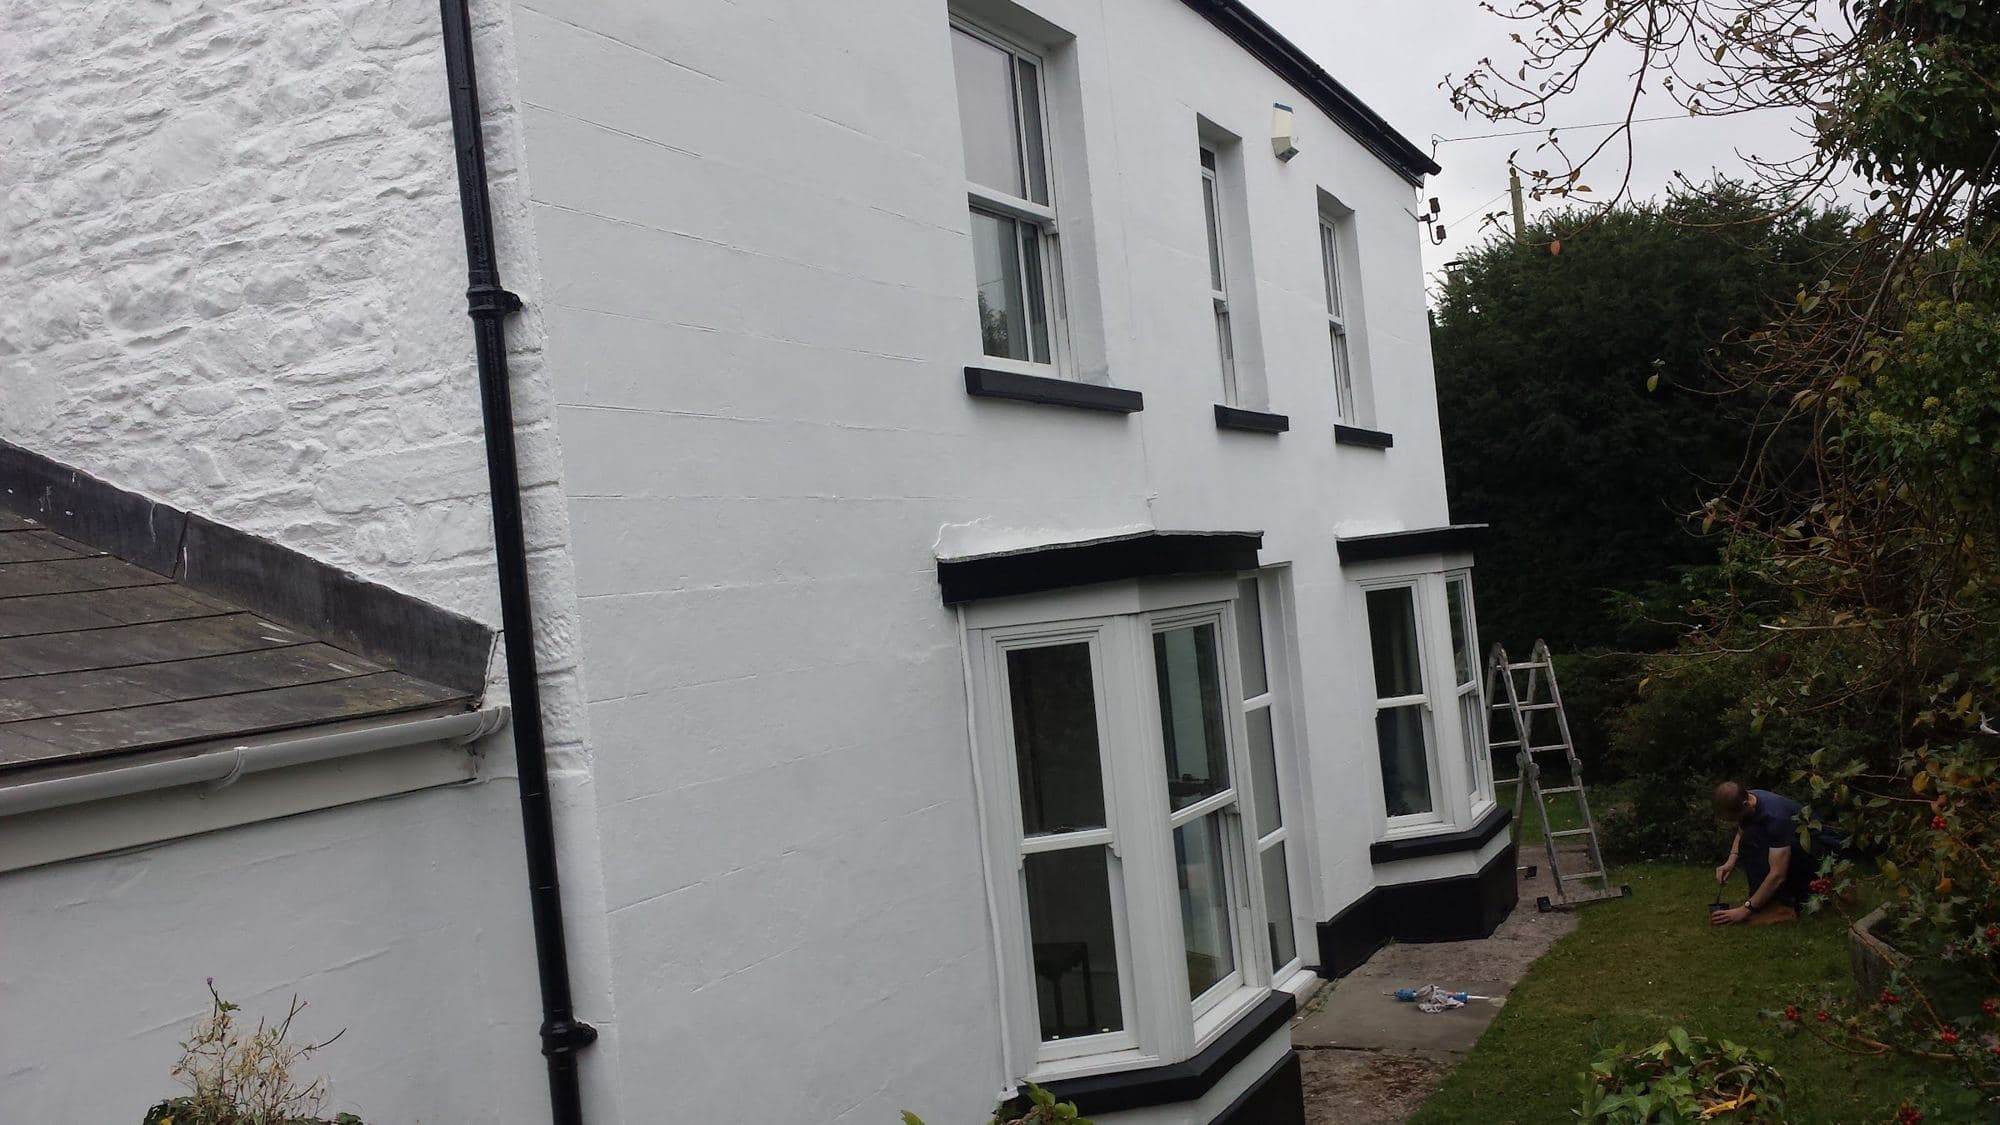
A white-rendered cottage wall with sash windows and a green-painted frame
A cottage wall in white render.

How the work goes

Most of what we do starts with taking something back to the structure. These photos were taken along the way.

Roofs

Slate roofs, lead valleys and roof windows.
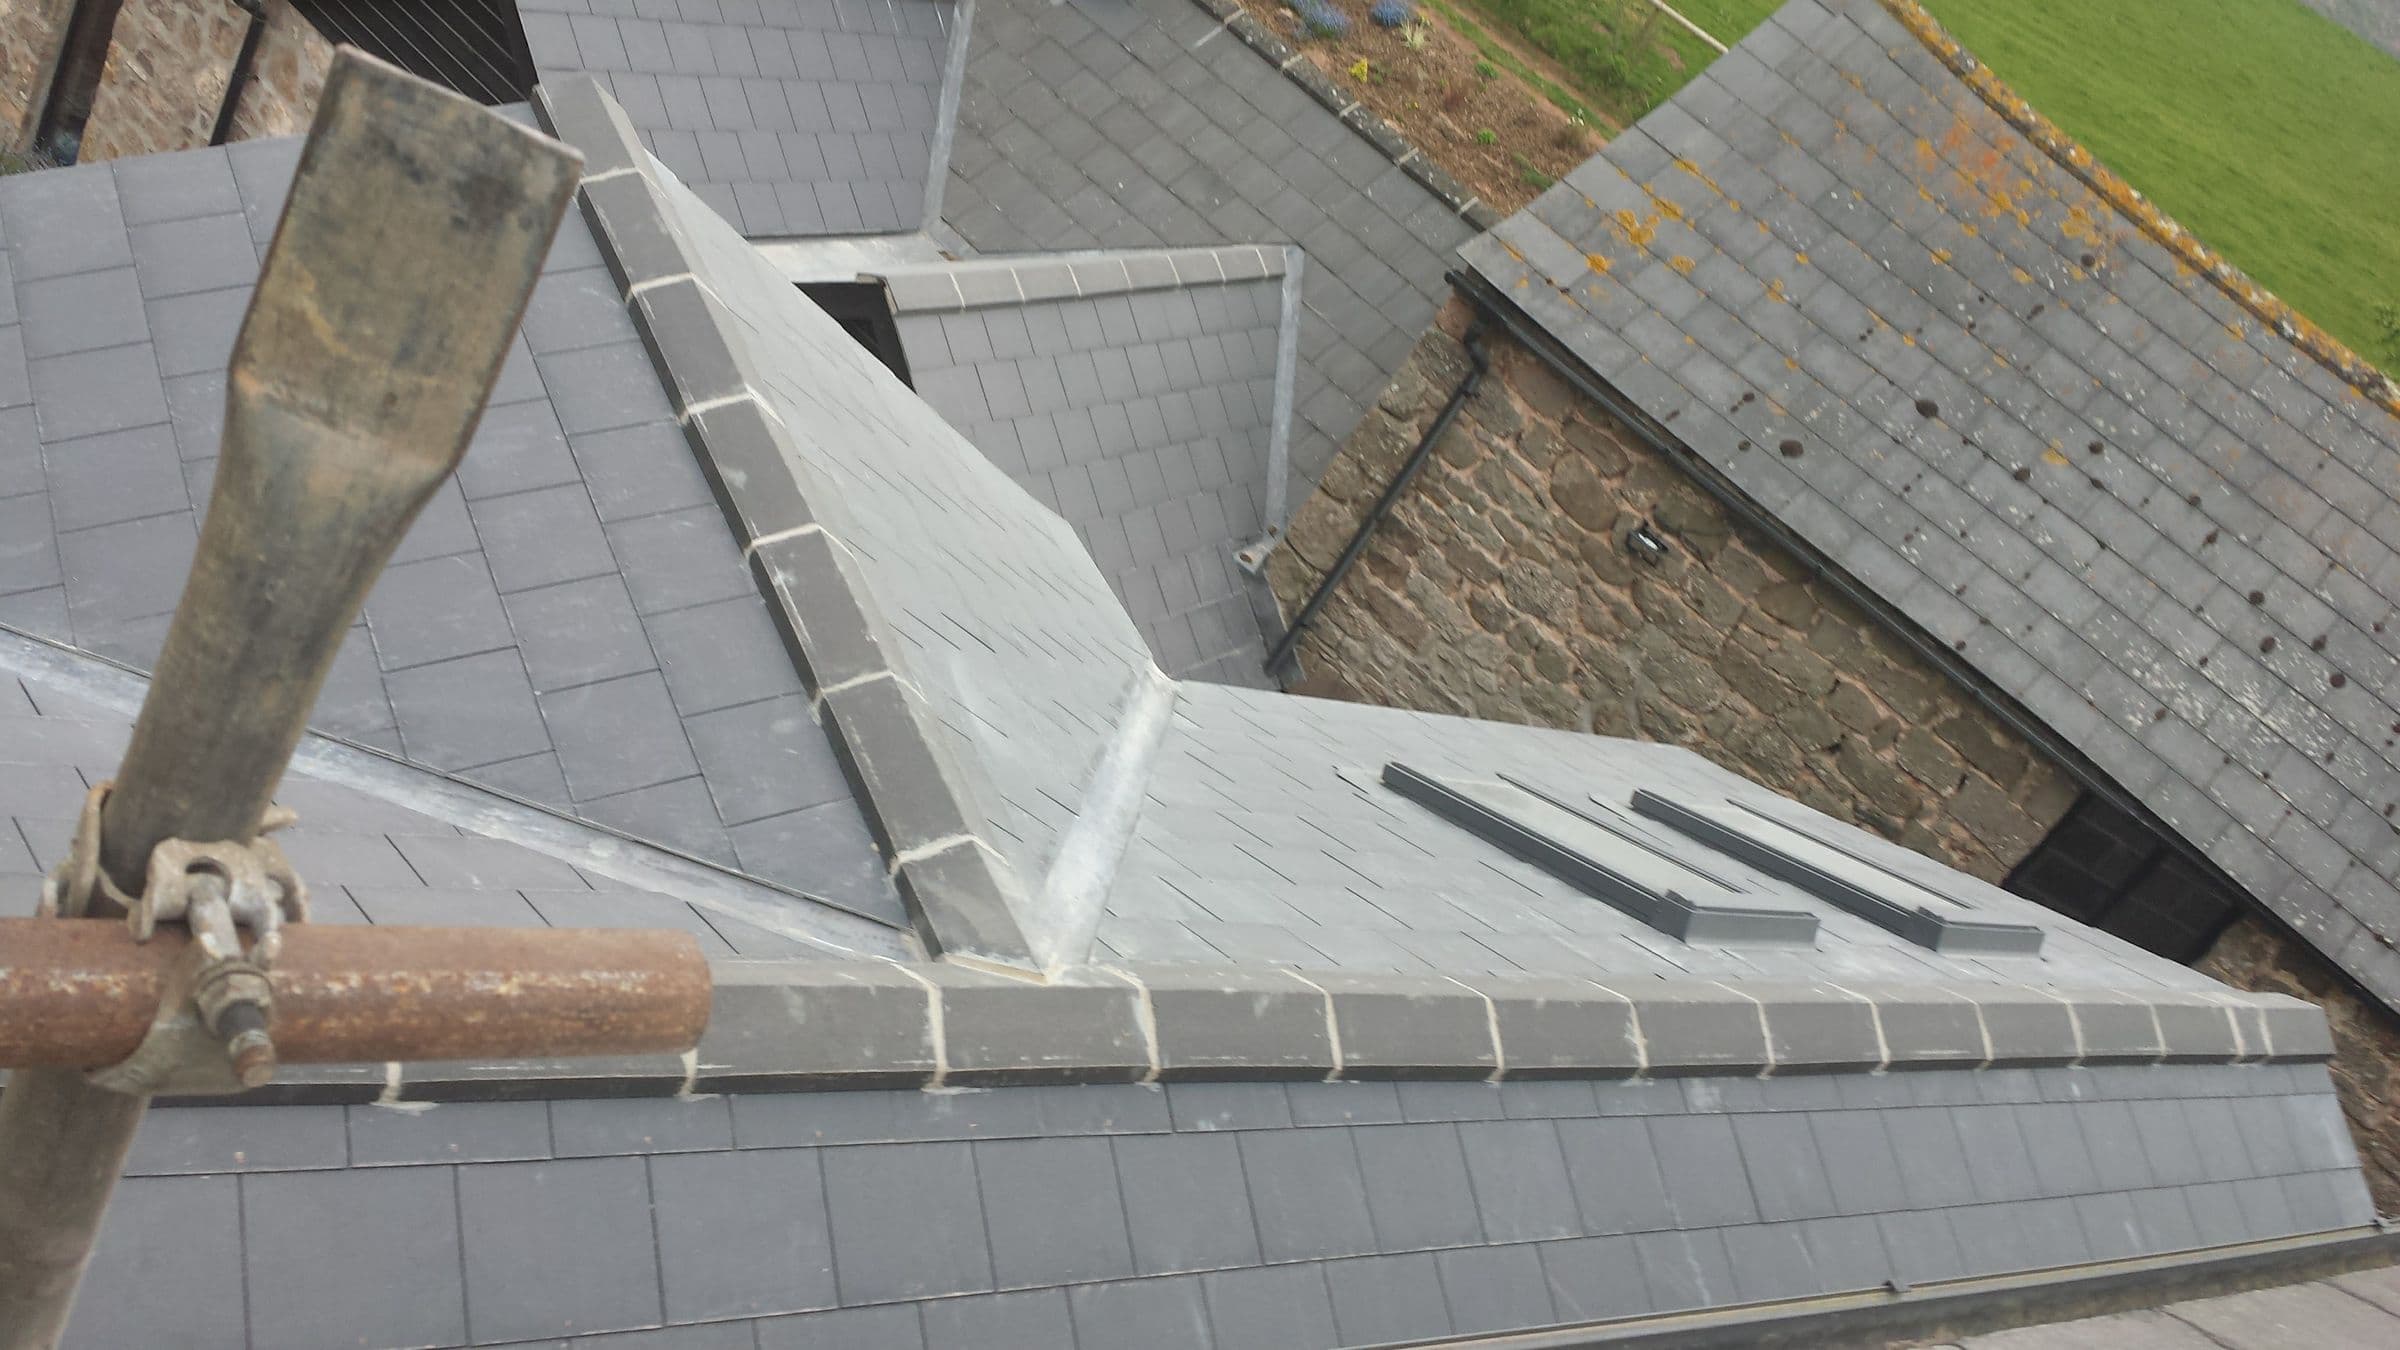
A new slate roof with lead valleys and two roof windows, seen from the scaffold, beside an older stone building
New slate roof with lead valleys and roof windows.
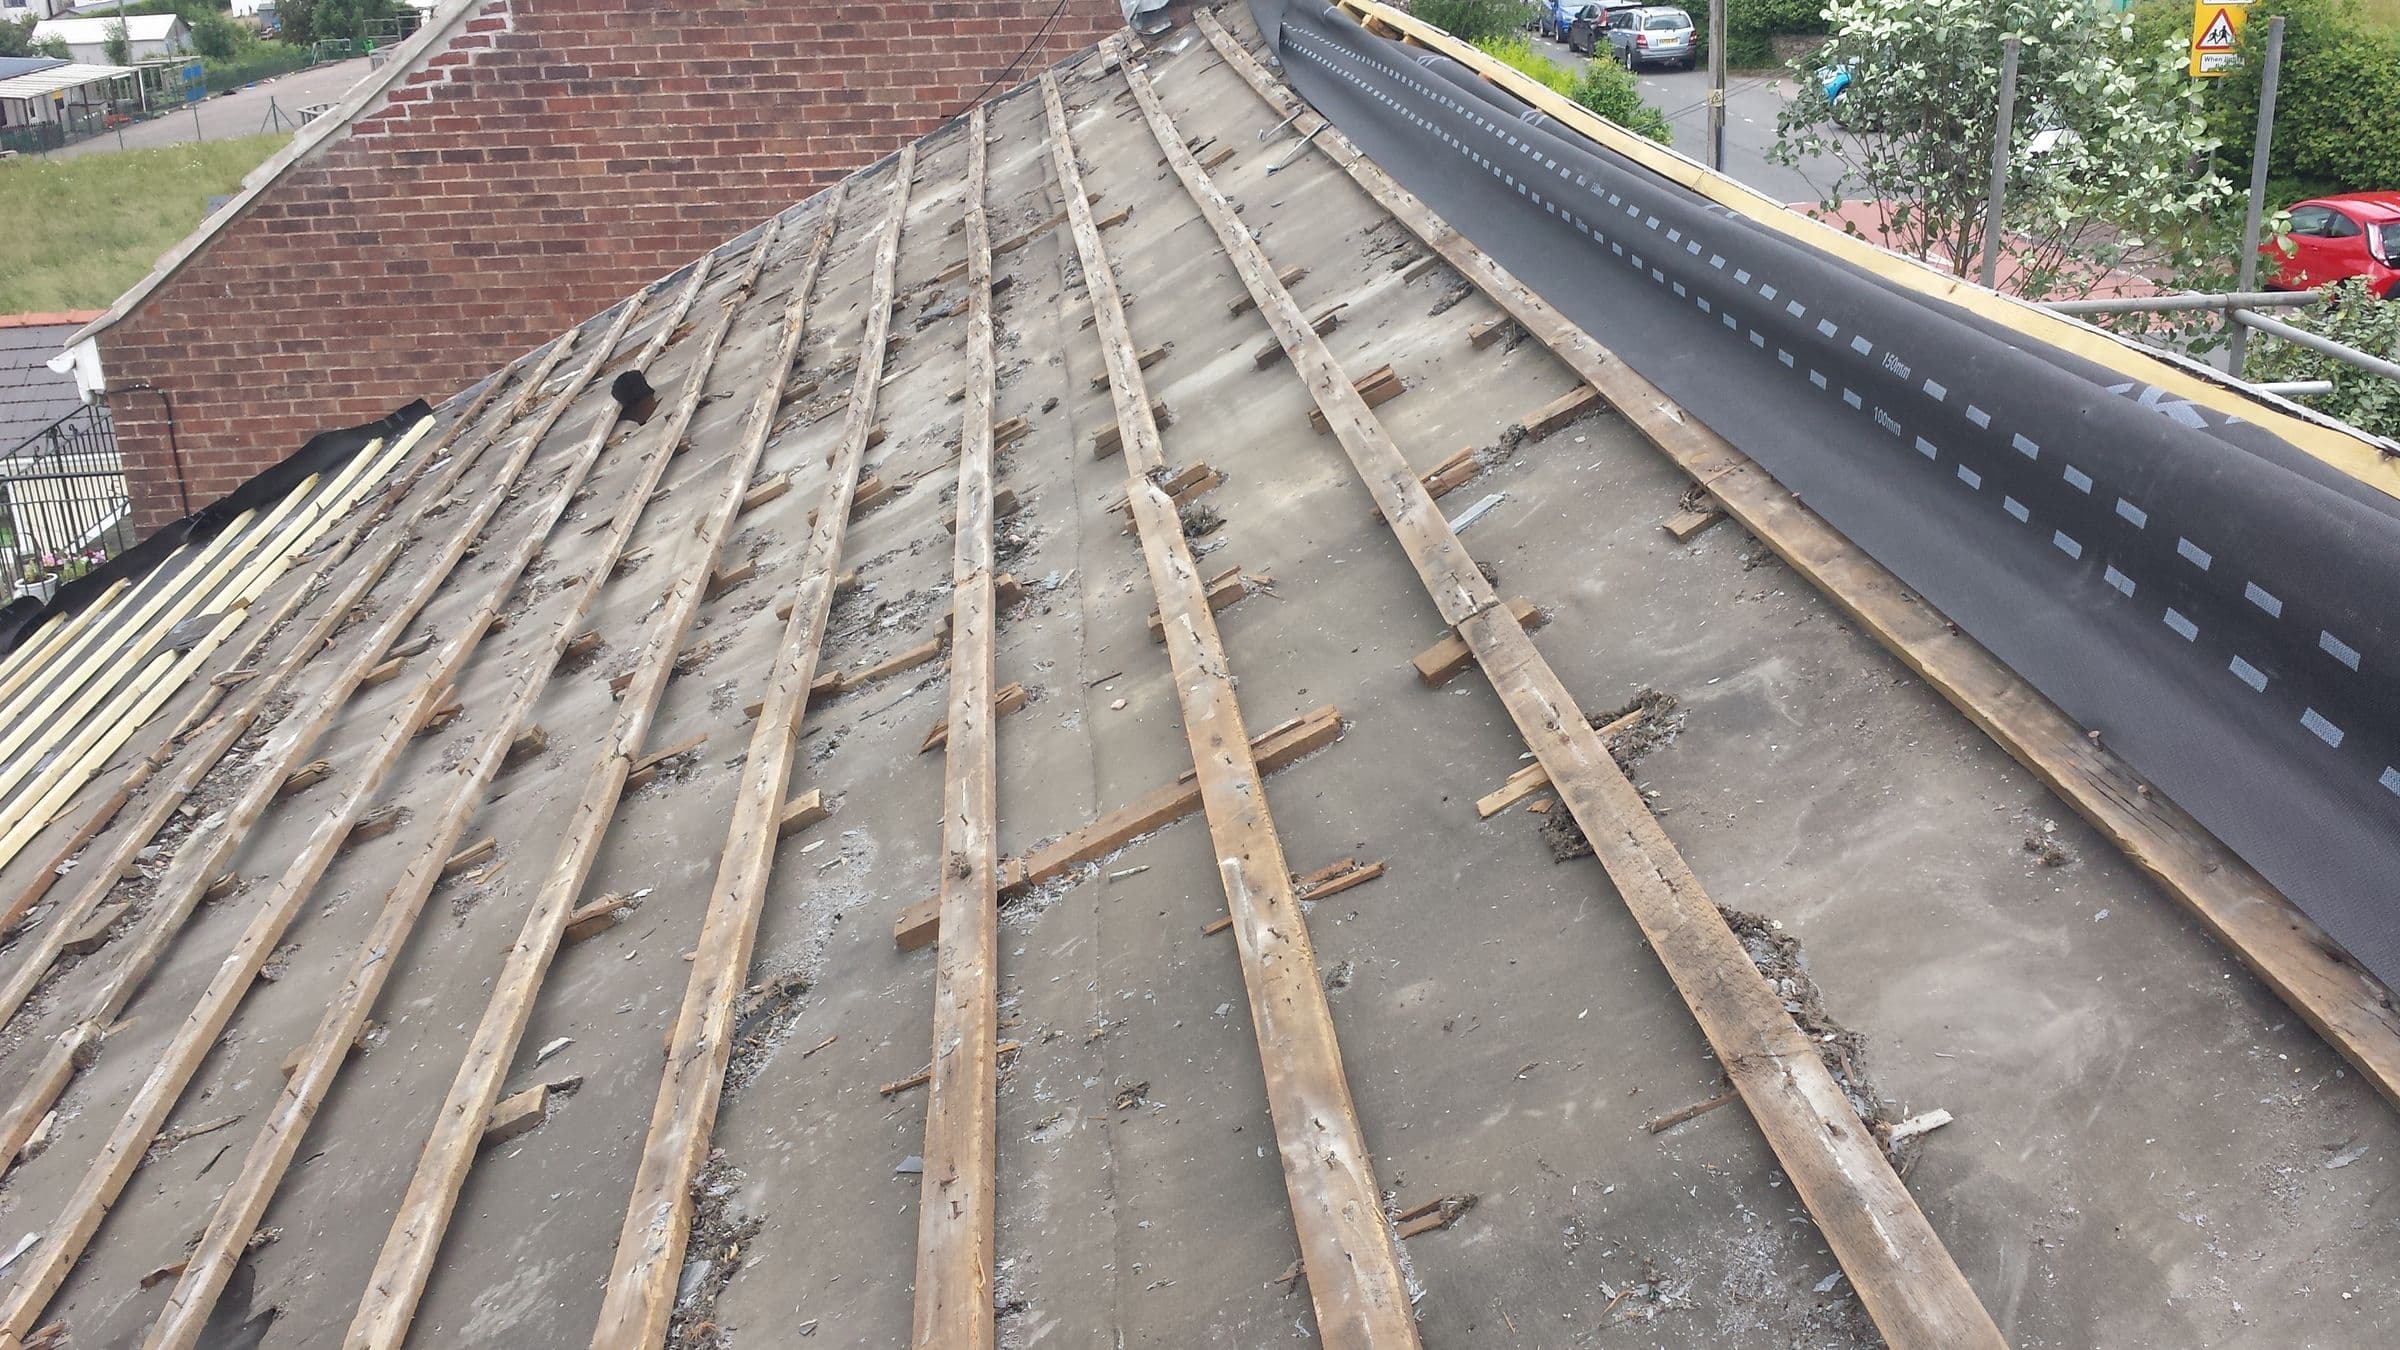
A roof stripped of its tiles back to the old battens and sarking, with new membrane along one edge
A roof stripped back to the battens before re-covering.
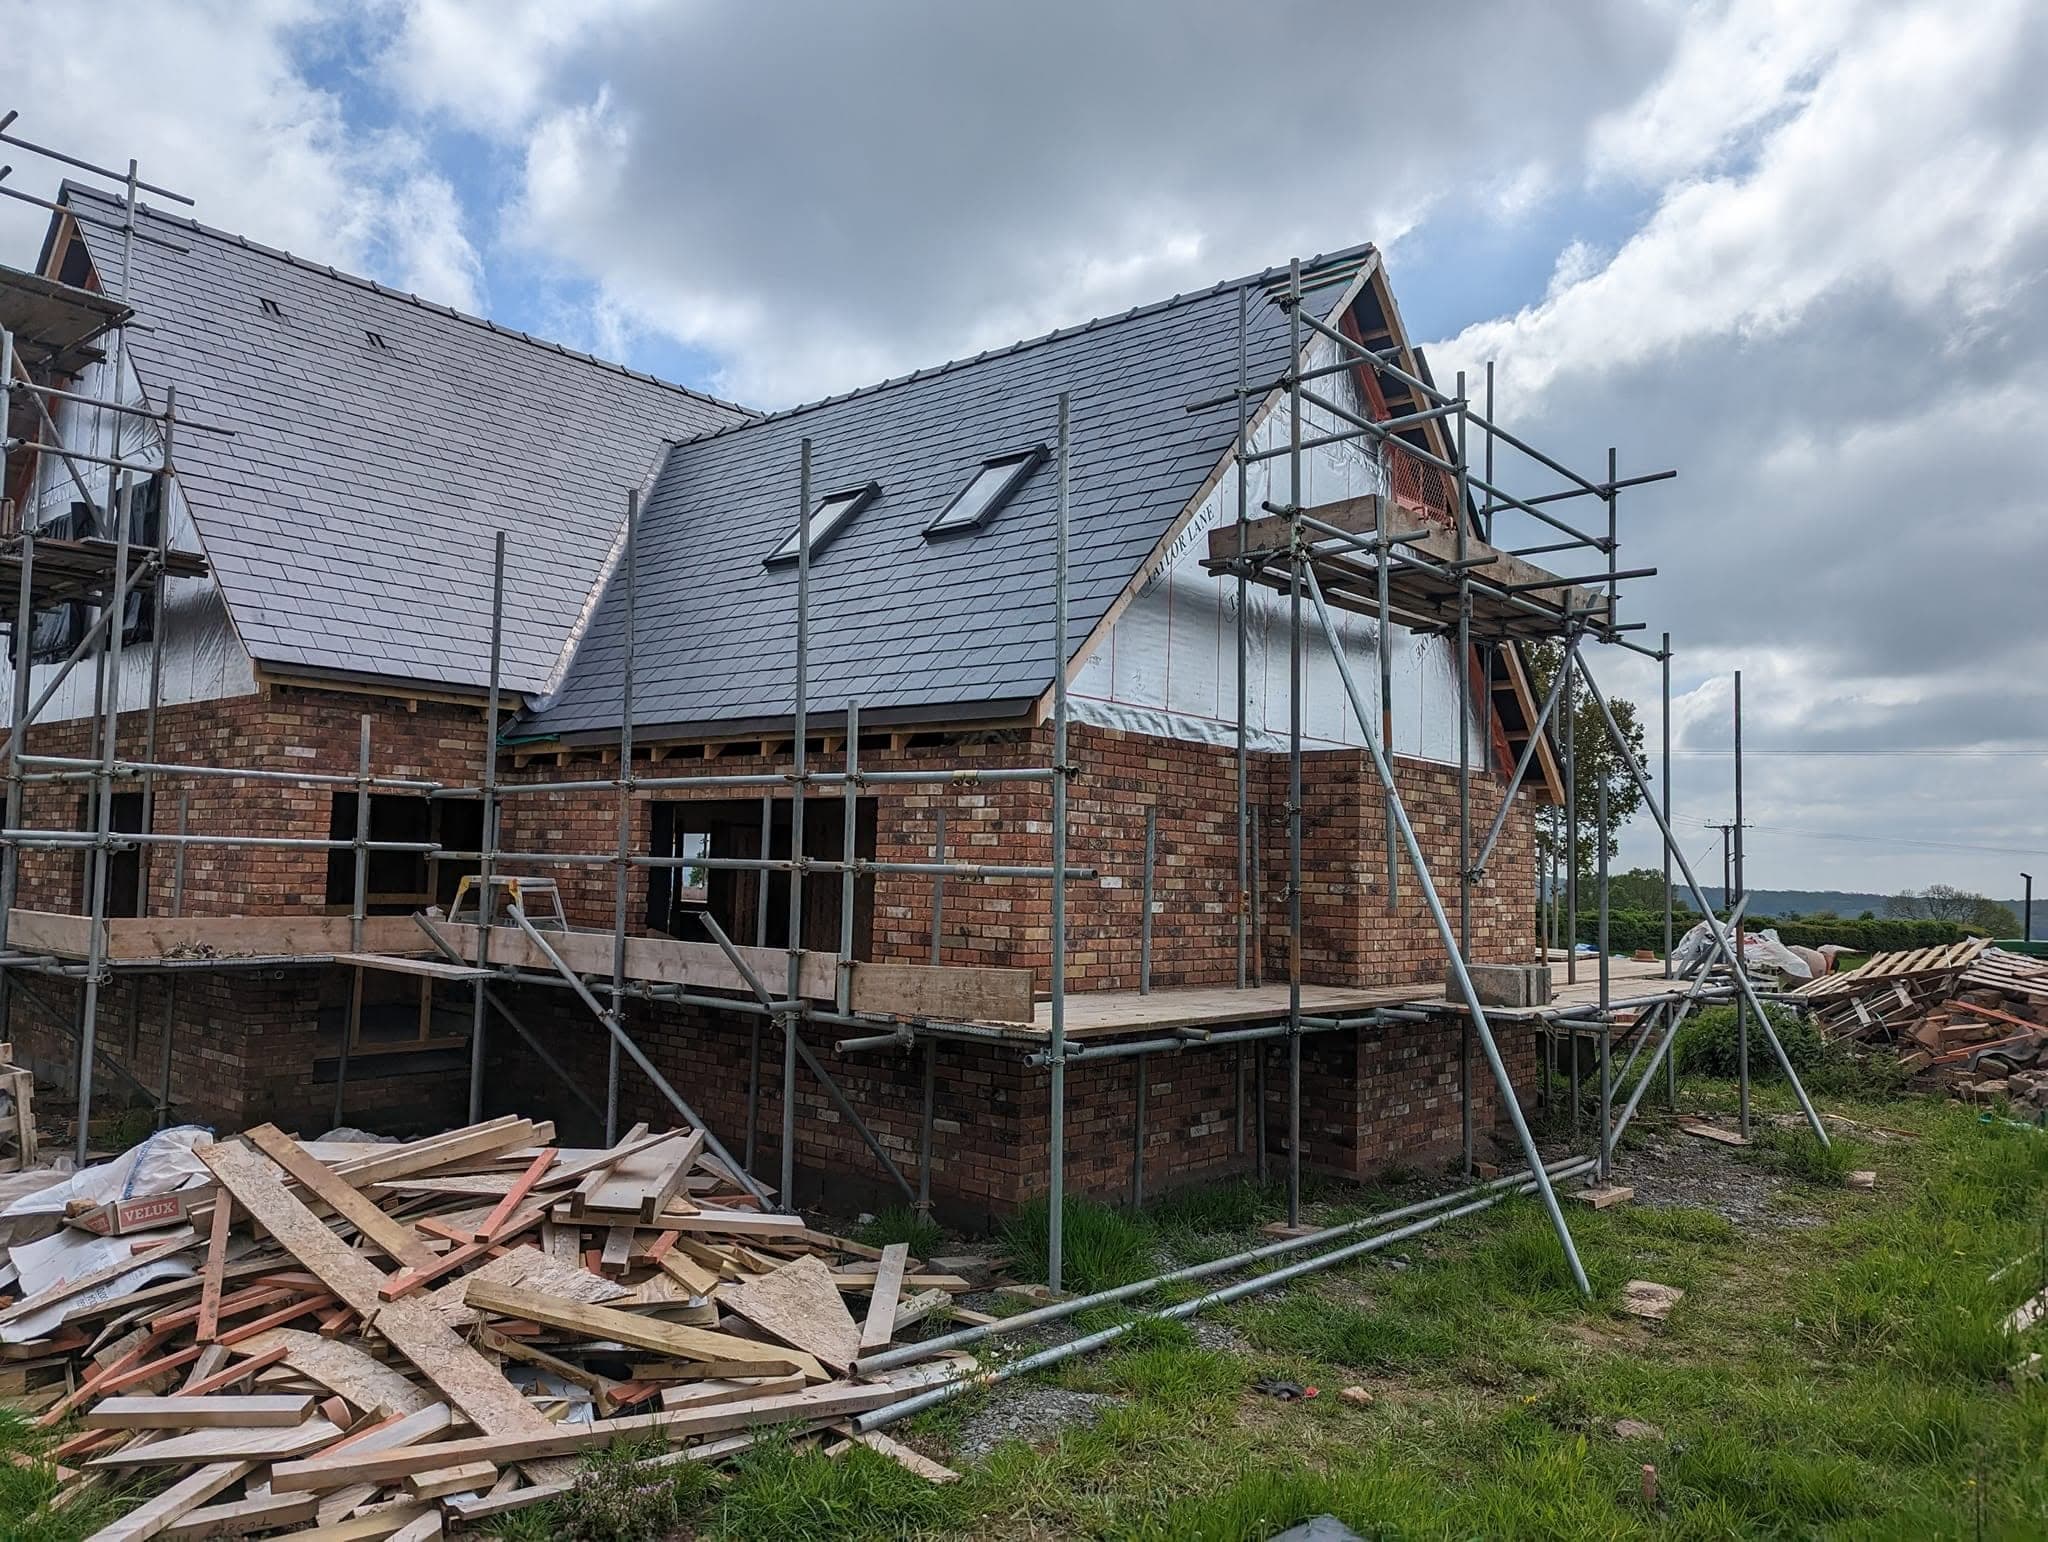
A new brick house with a slate roof and roof windows, with scaffolding around it and timber offcuts on the grass
A new brick house going up, with the slate roof on and the scaffold still round it.
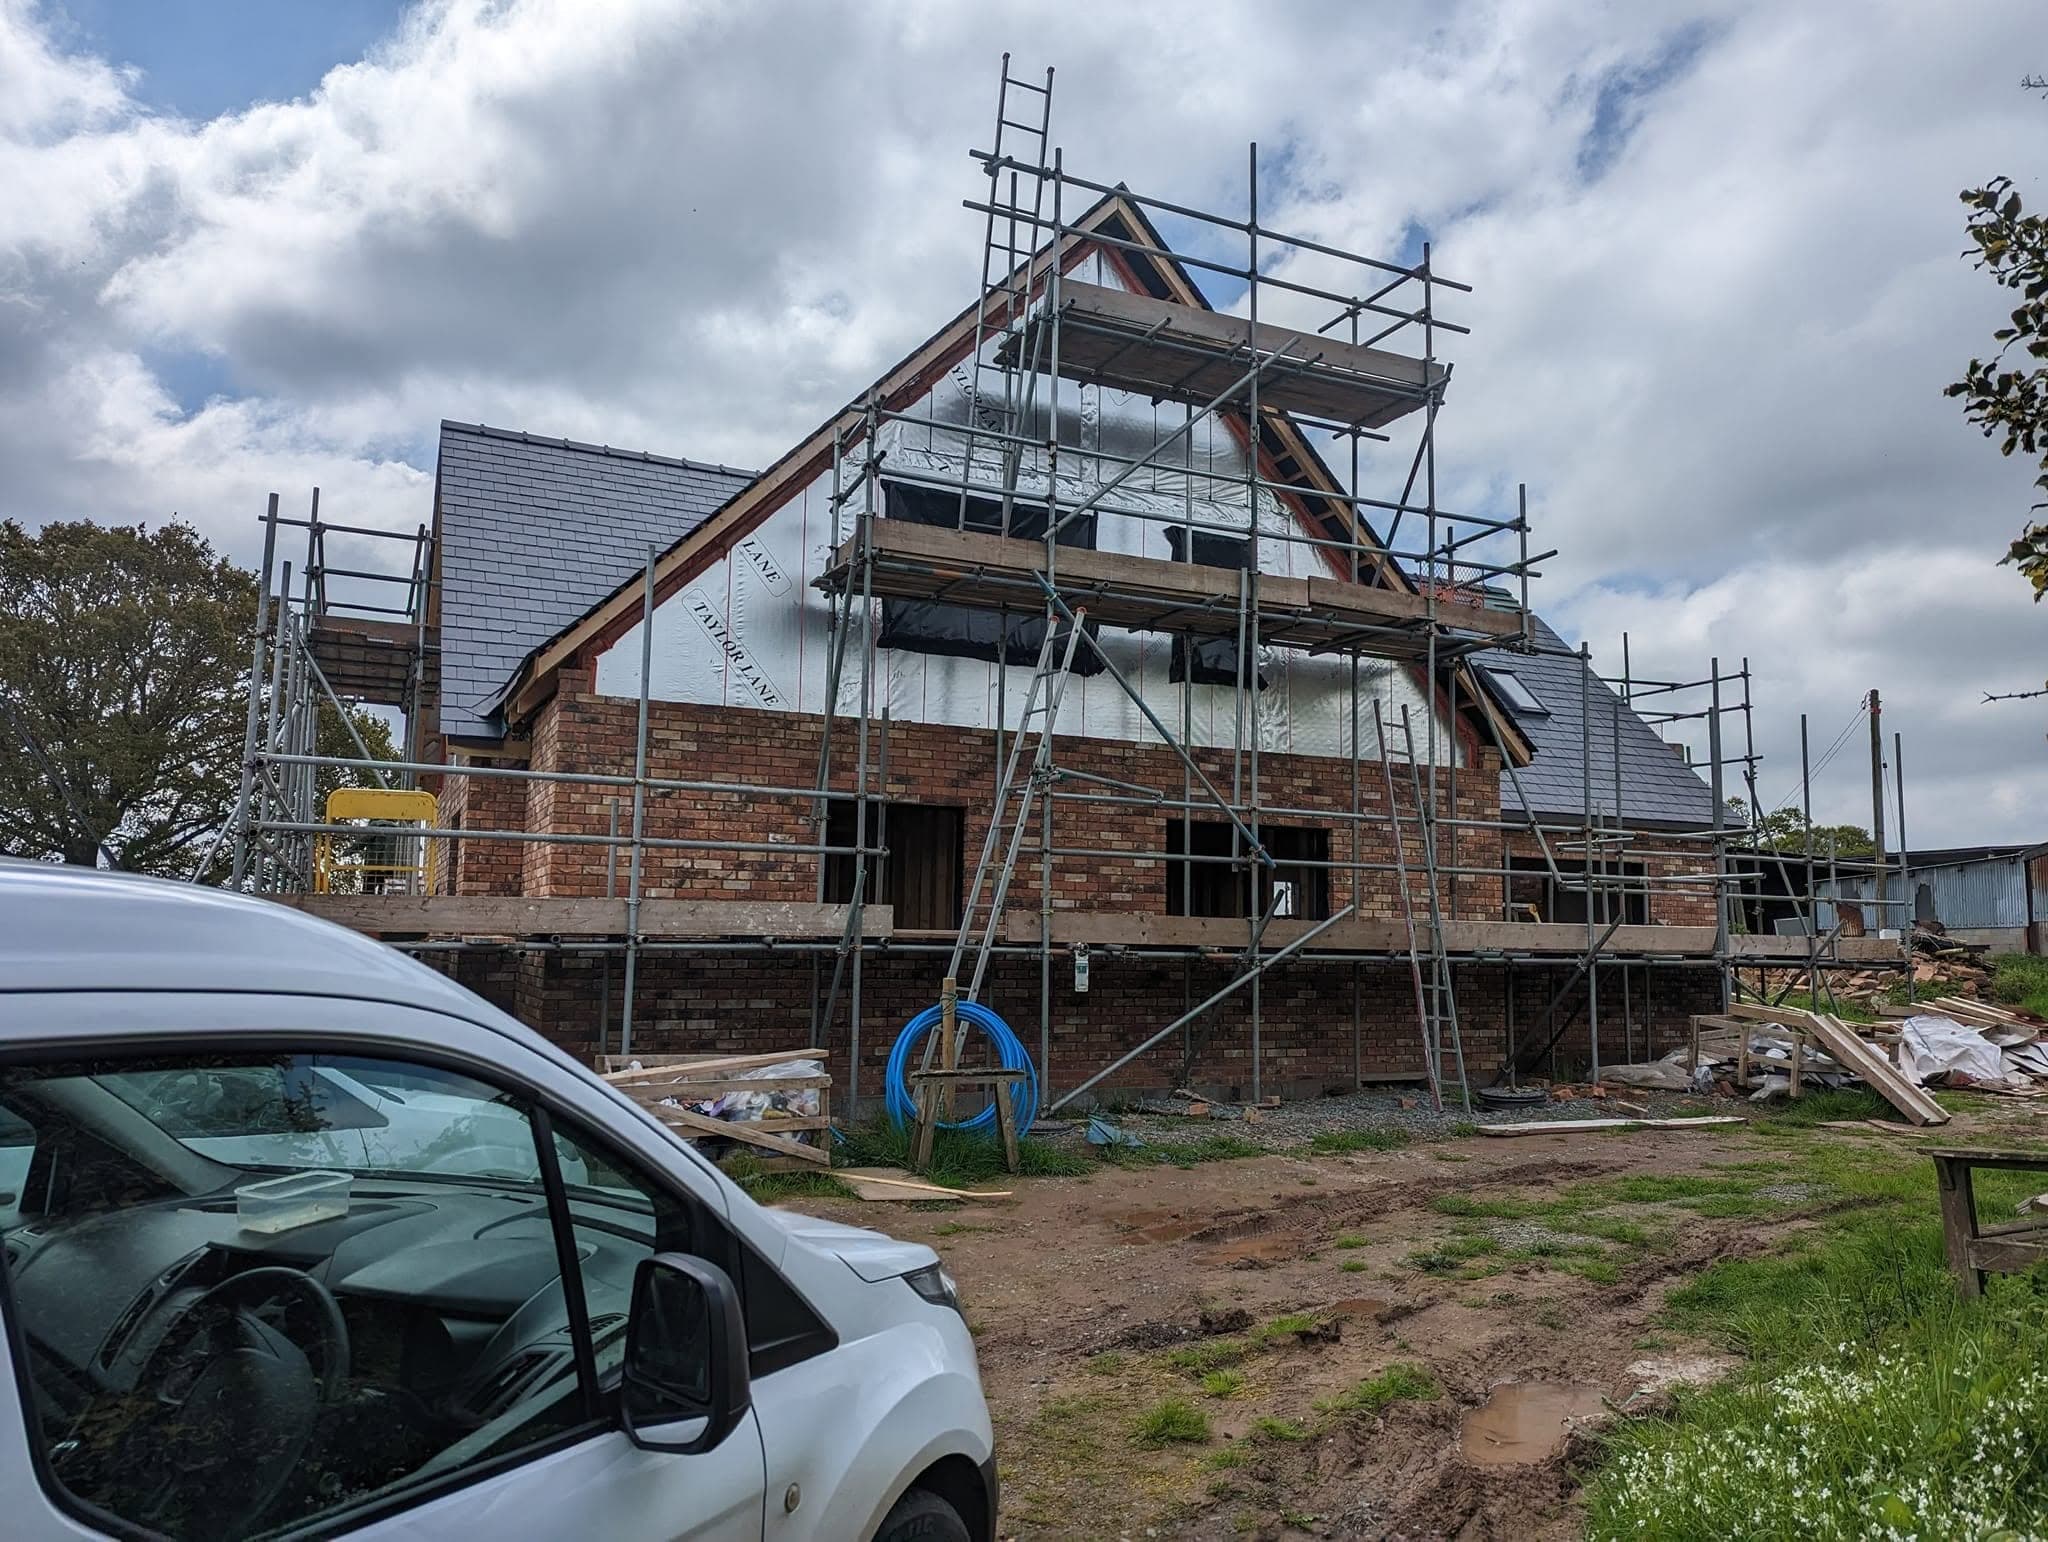
The gable end of a new brick house under scaffold, with a slate roof, roof windows and a white van parked in front
The gable end of a new brick house going up, with the slate roof on.

Building work

Stone buildings and extensions.
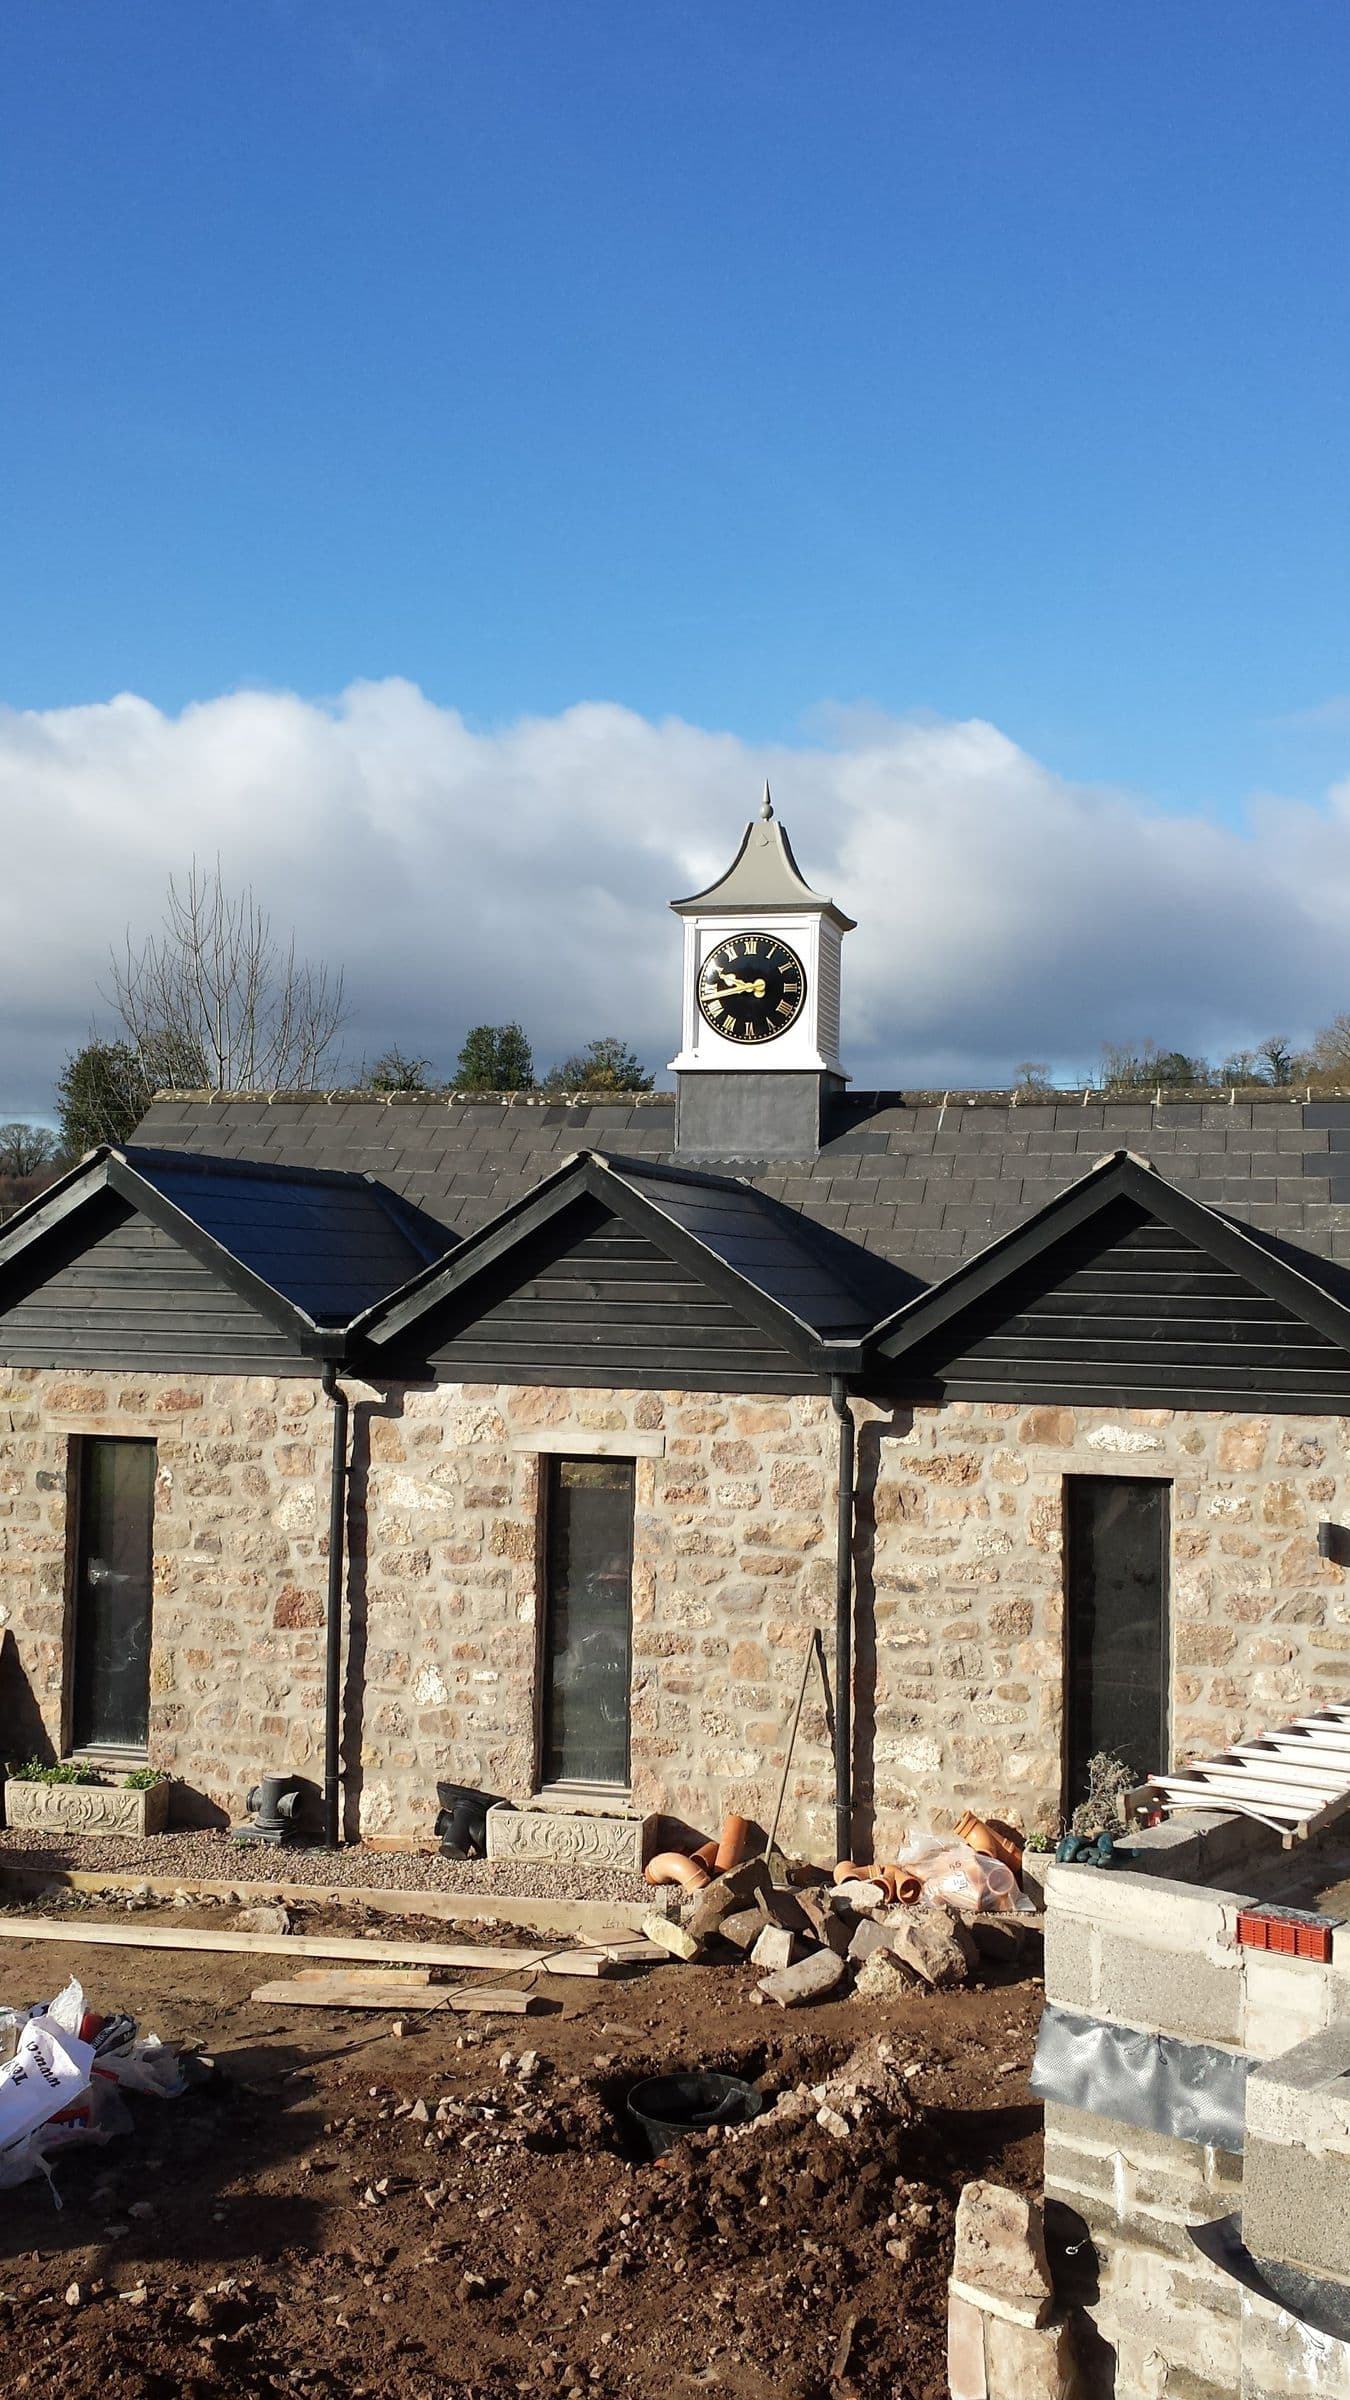
A row of stone-built units with slate roofs, gabled dormers and a white clock turret, under a blue sky
Stone walls and slate roofs on a building with a clock turret, with the site still being finished.
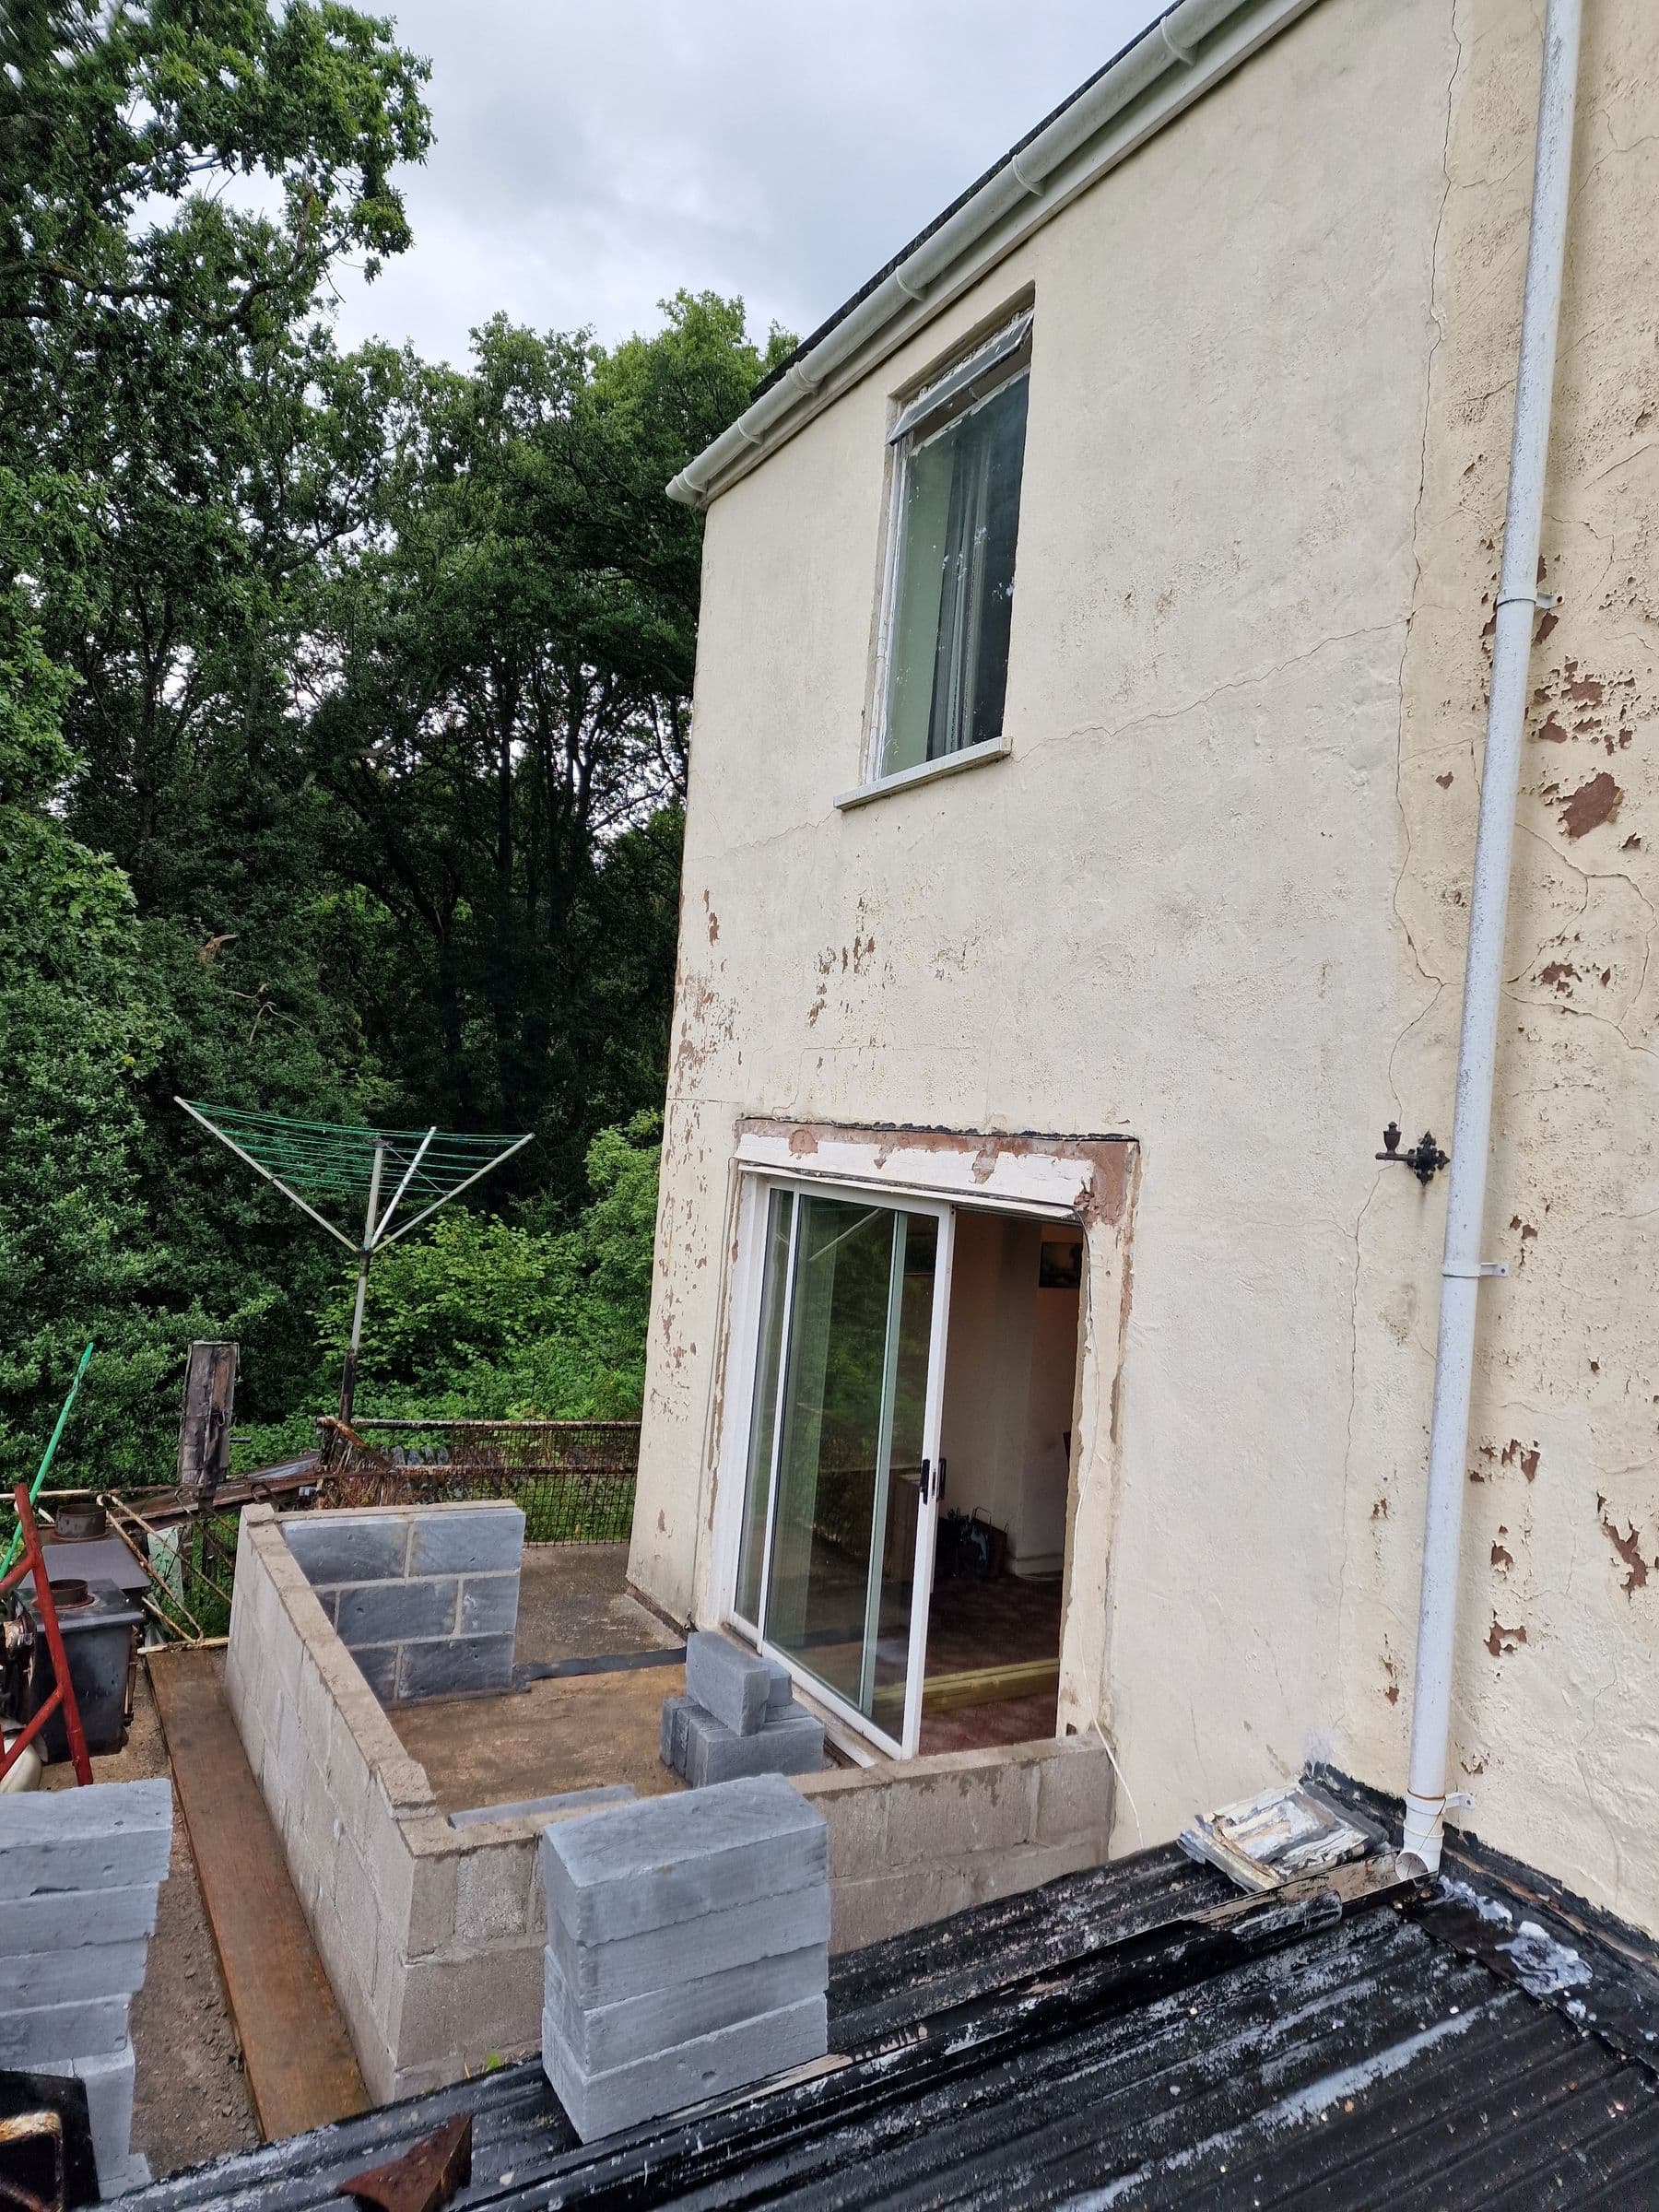
Blockwork walls of a single-storey rear extension going up outside a pair of sliding patio doors
A rear extension going up in blockwork outside the patio doors.
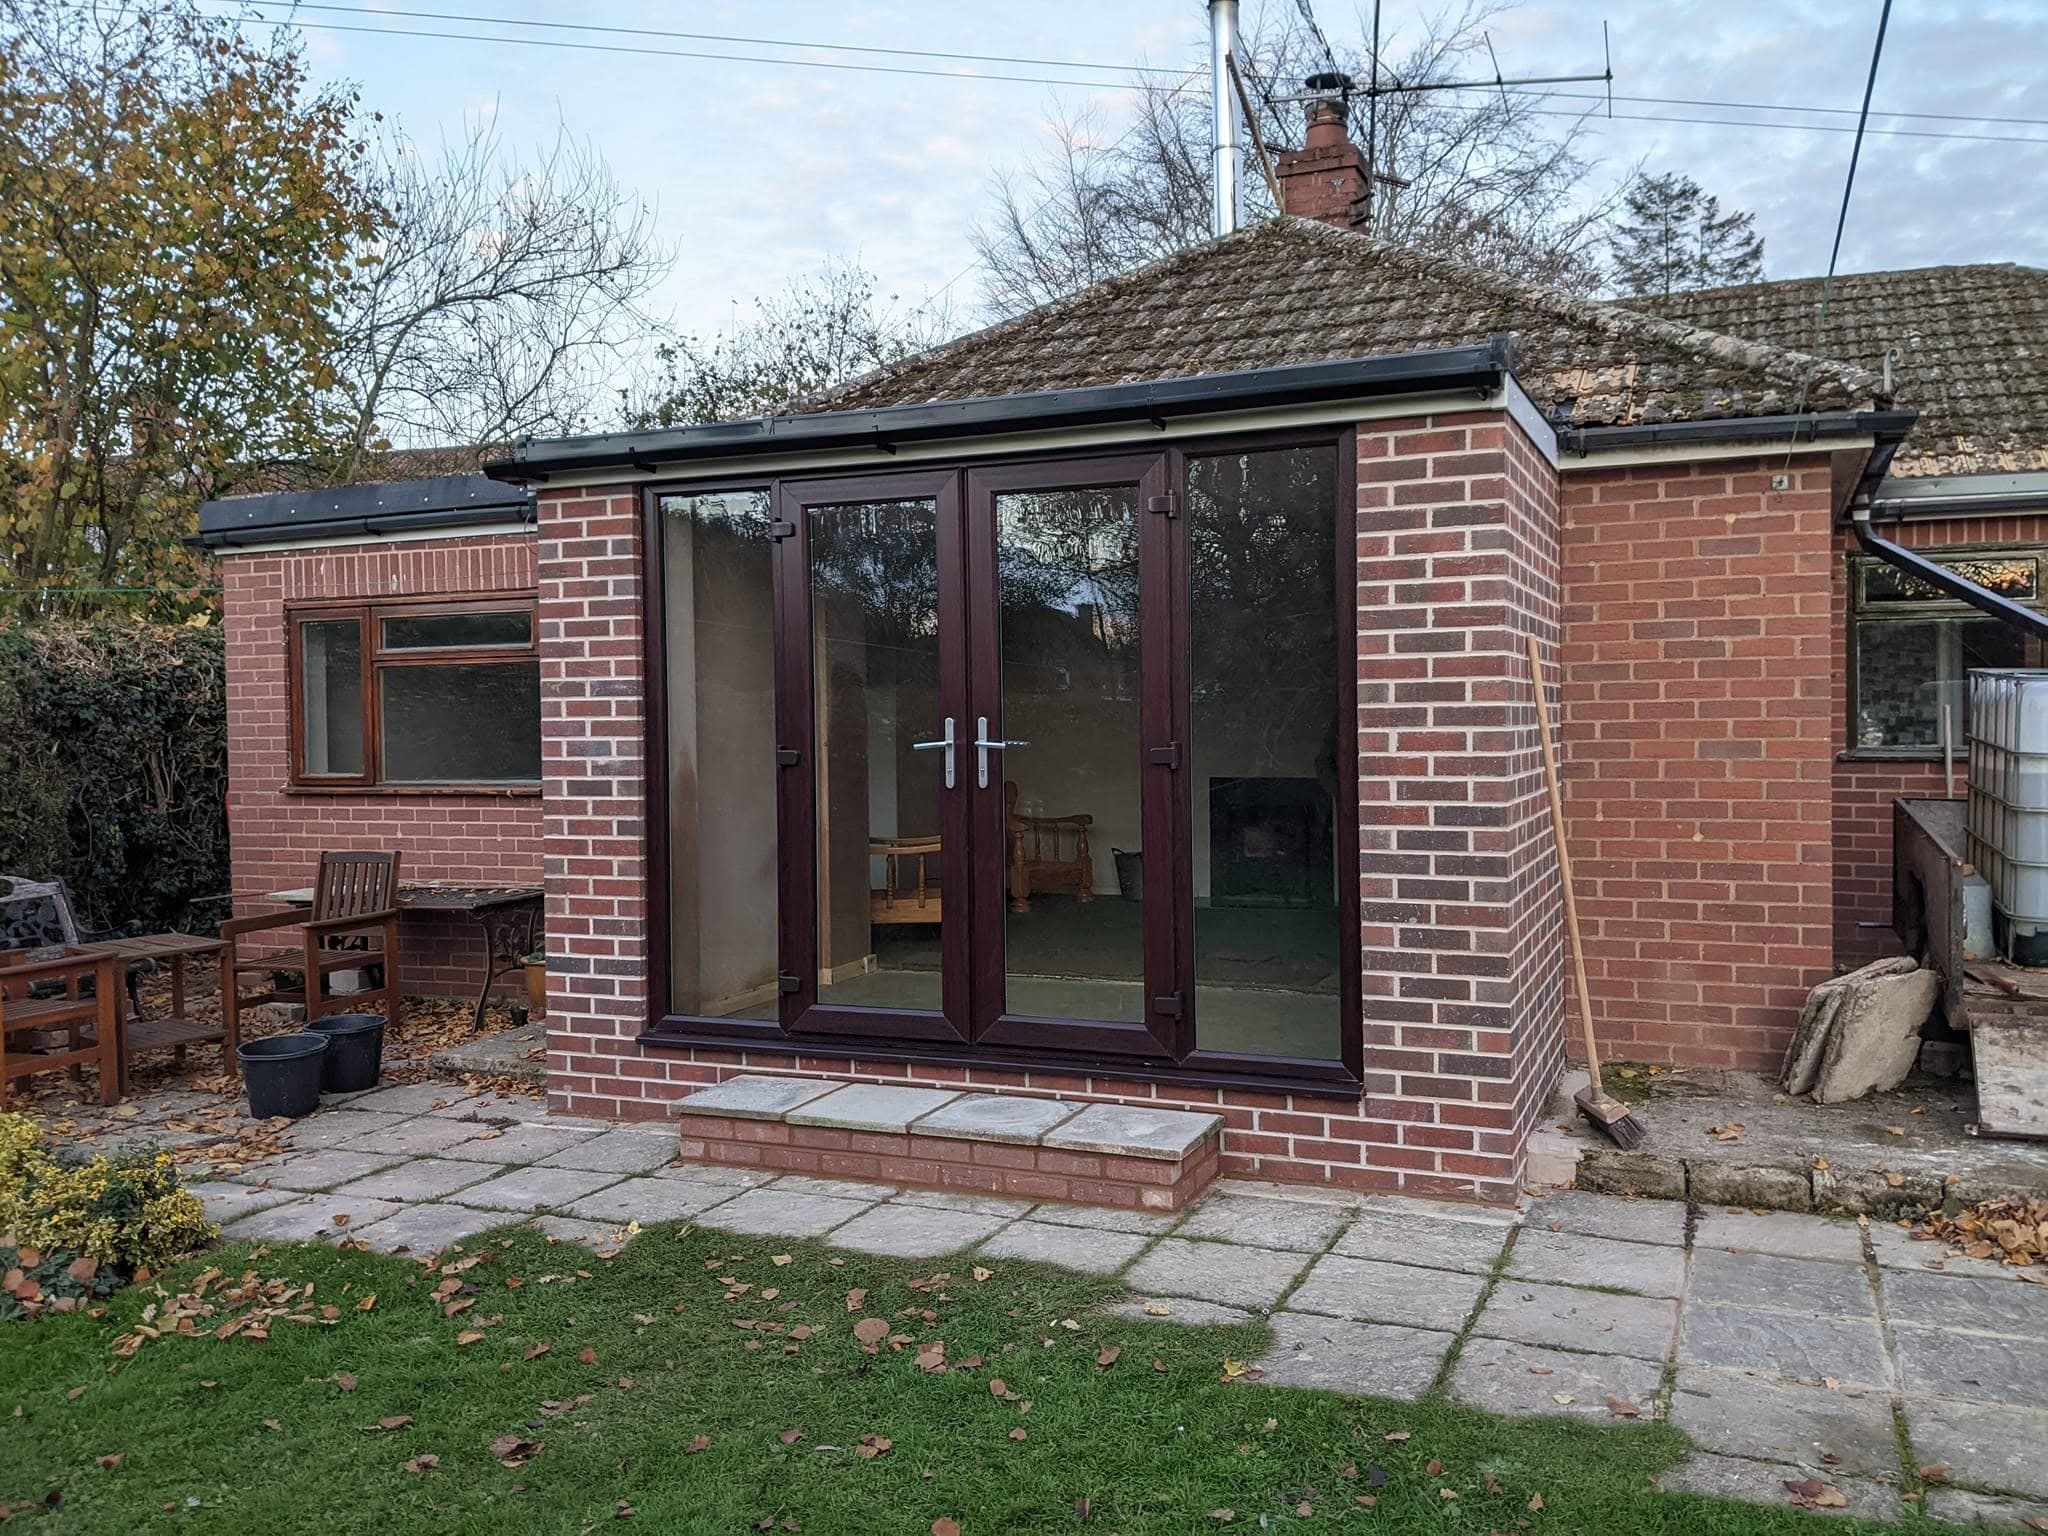
A single-storey brick extension with dark-framed patio doors and a tiled roof, on the back of a bungalow, with a paved patio and lawn in front
A brick extension with patio doors on the back of a bungalow.
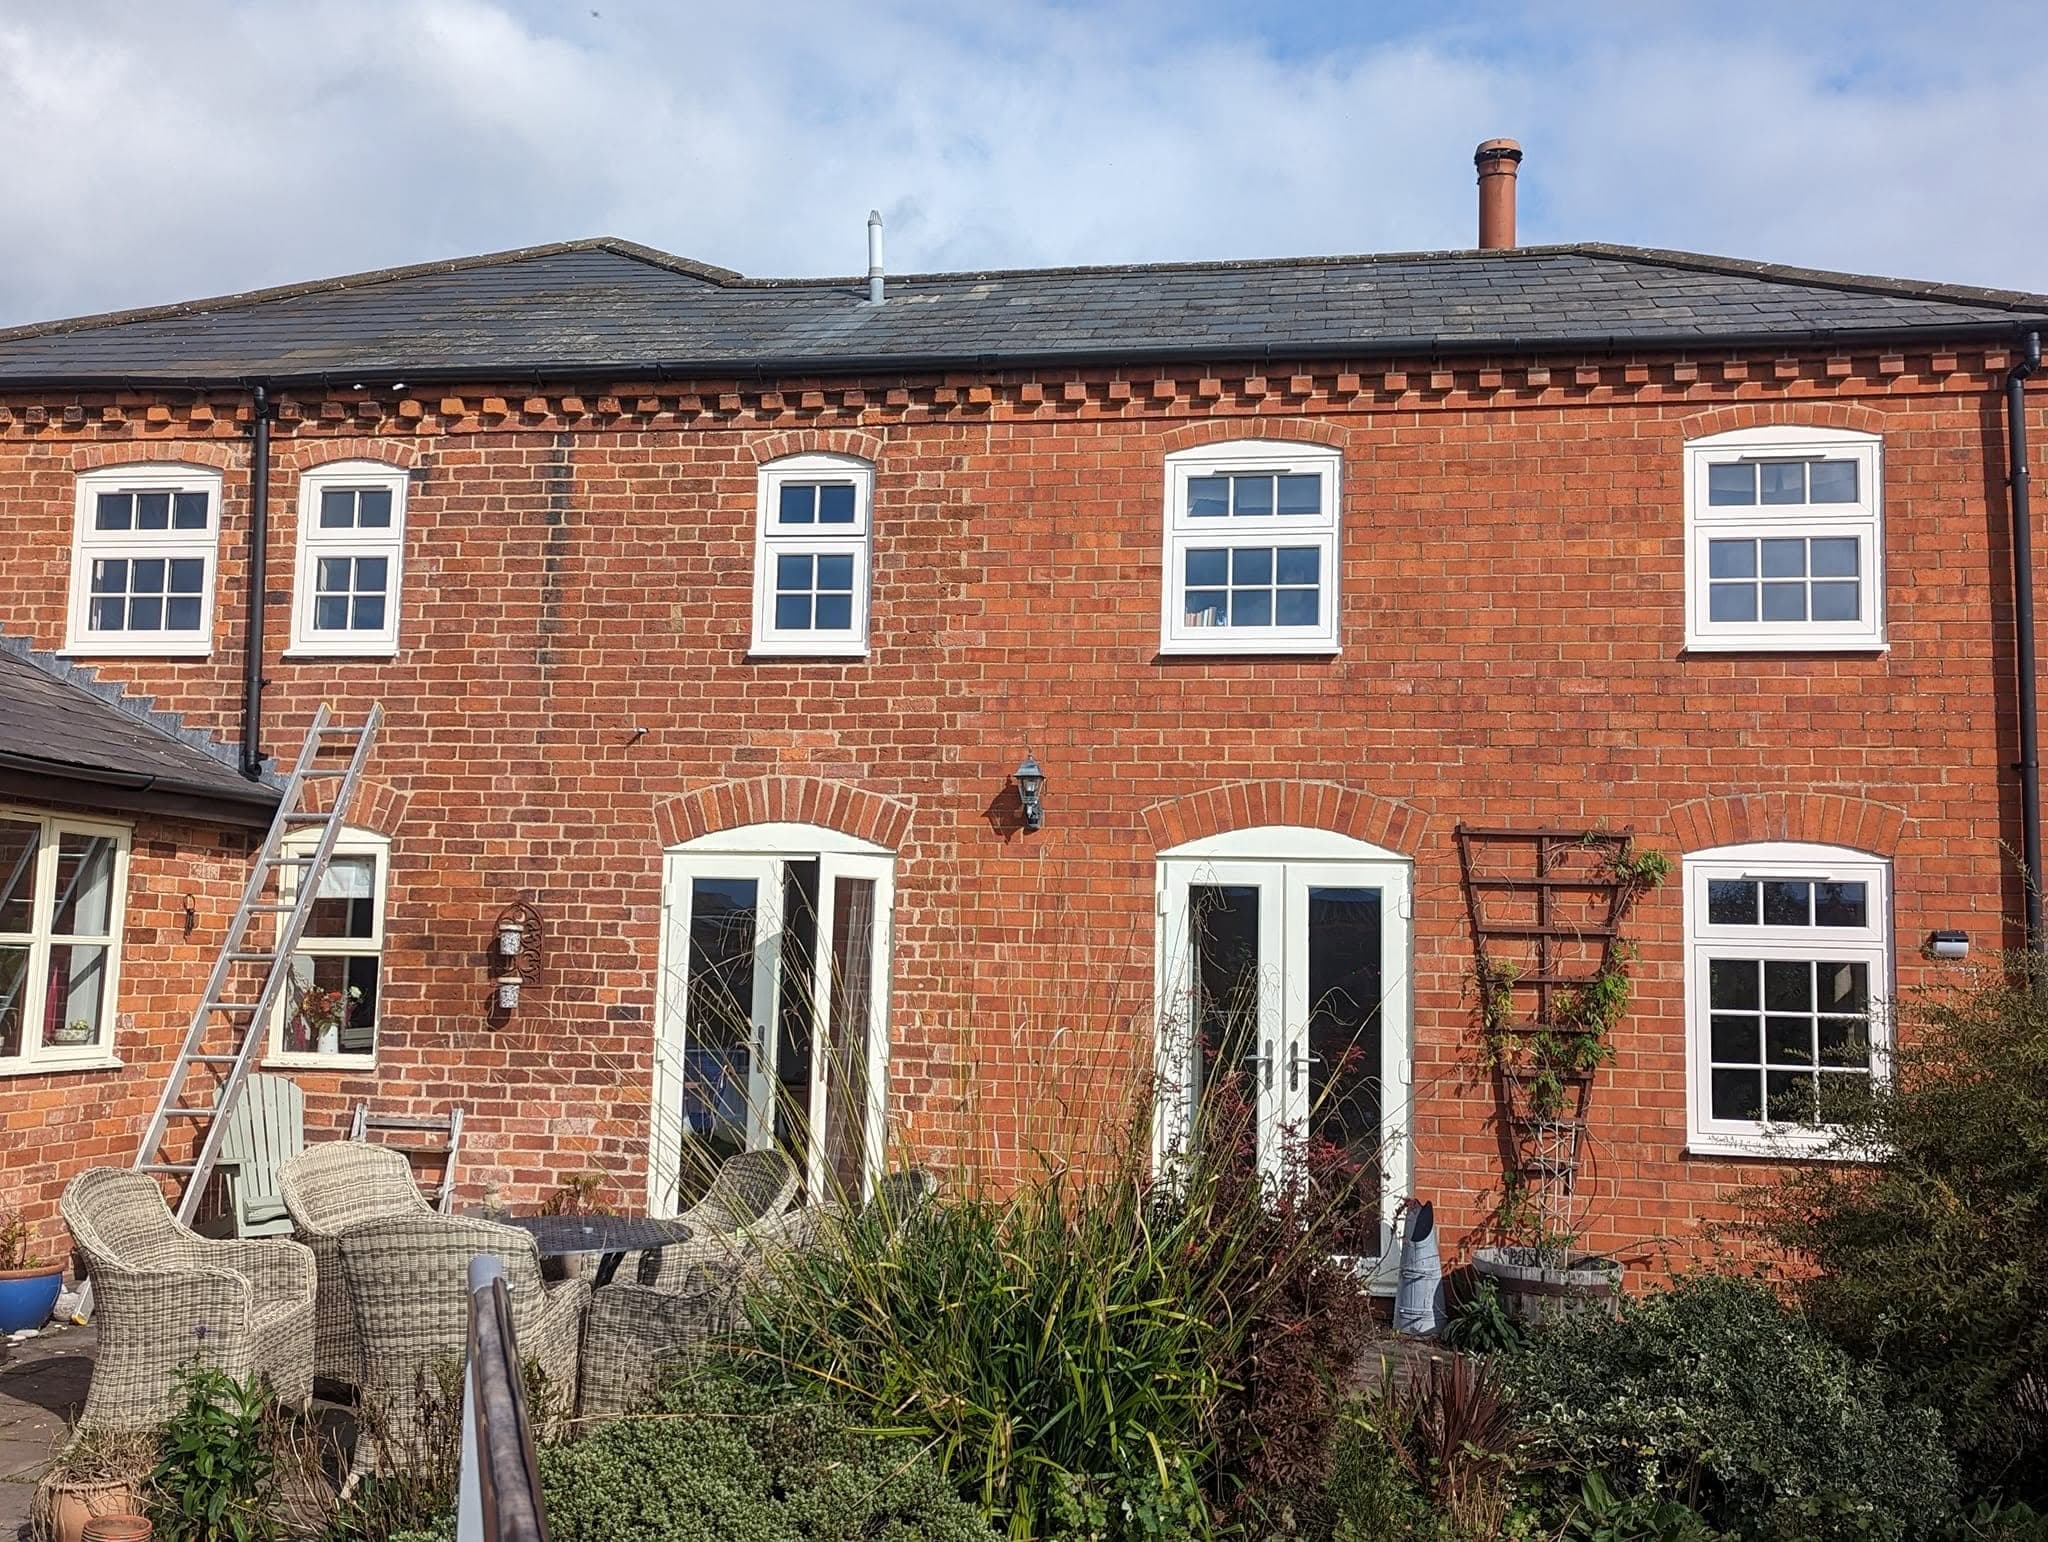
The back of a red-brick period house with white sash windows and two sets of french doors, with a ladder against the wall
The back of a red-brick period house, with french doors to the garden.

New builds going up

From the foundations up: blockwork, roof trusses, slate and brick.
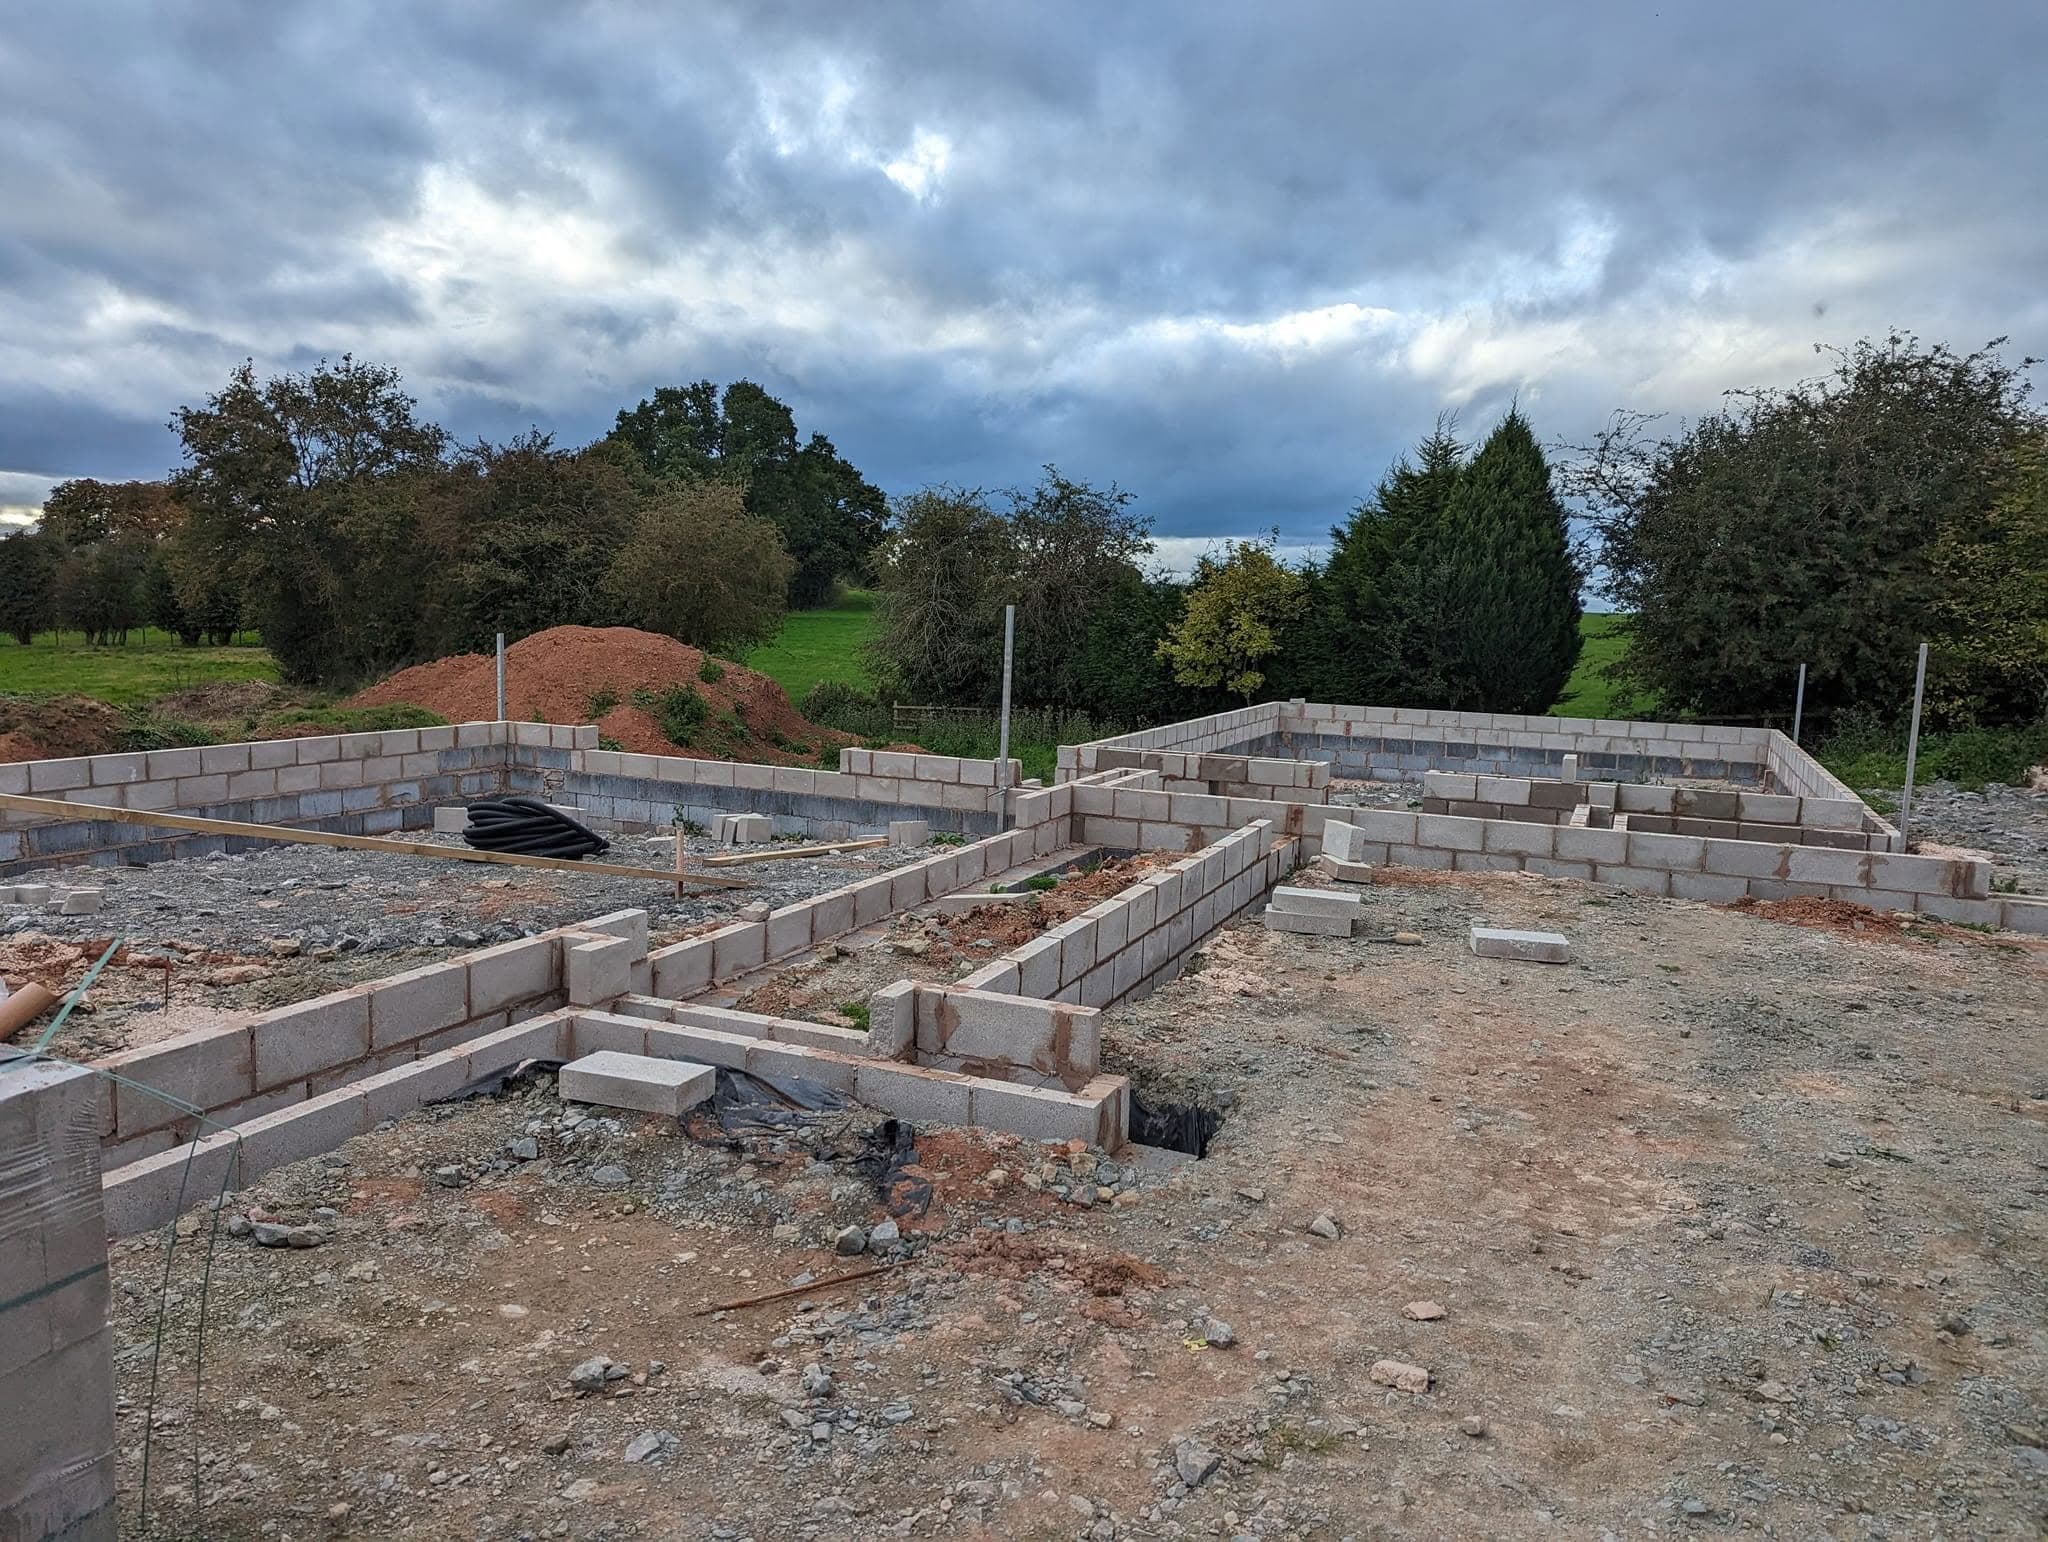
Block foundations laid out for a new building on a levelled site, with fields and trees behind
Block foundations laid out for a new building.
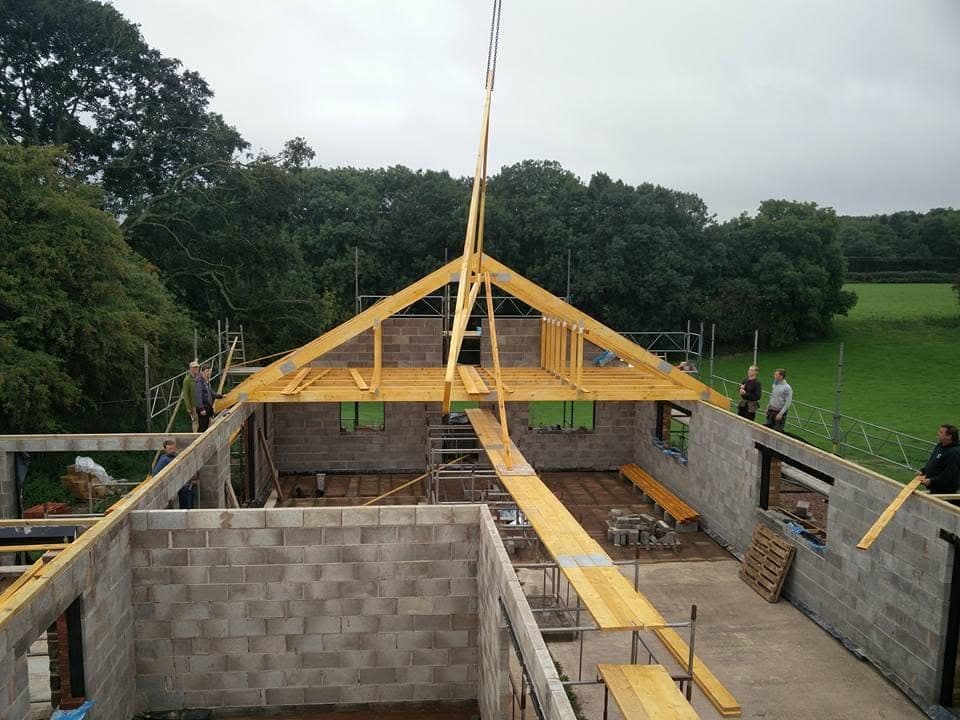
Timber roof trusses being lifted into place on the blockwork walls of a new building, with scaffolding around it
Roof trusses going on over the blockwork walls of a new building.
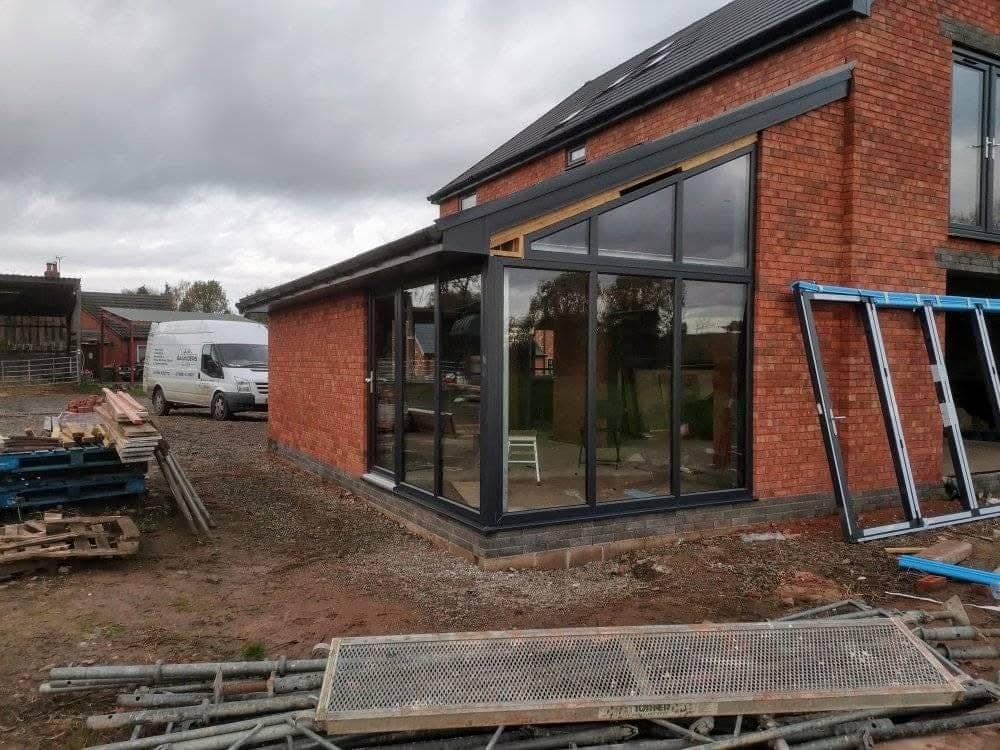
The corner of a new brick house with a glazed lean-to of dark-framed glass, and building materials stacked in front
A glazed lean-to on the corner of a new brick house.

Farm buildings

Agricultural buildings: the base goes in first.
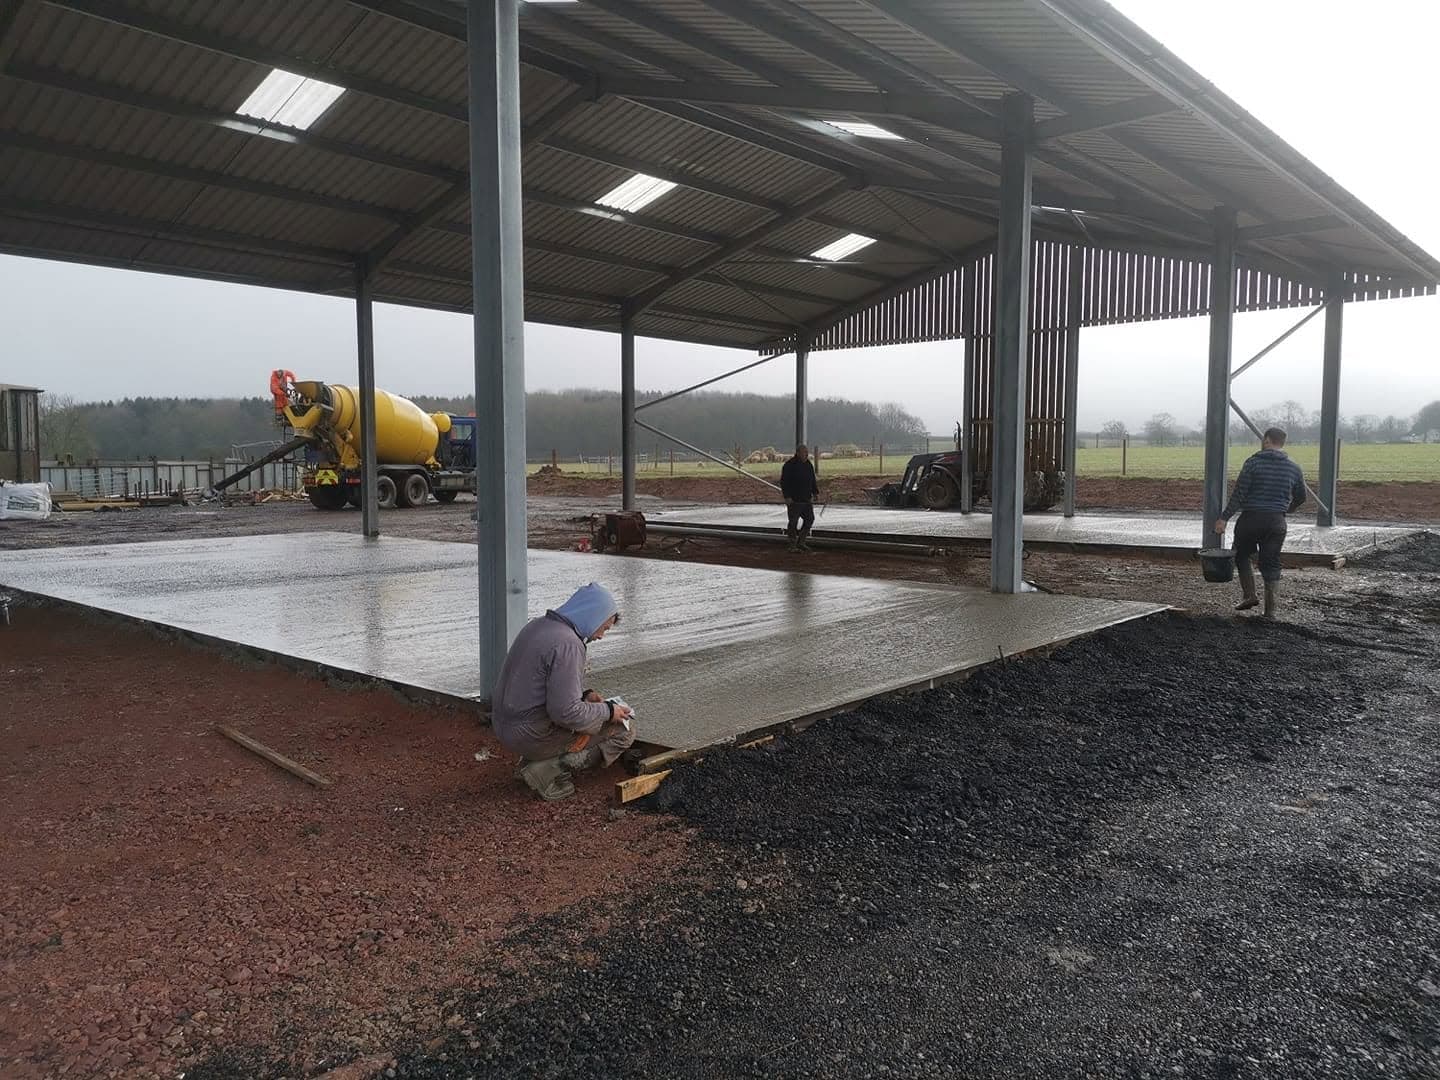
A concrete floor slab being laid inside a new steel-framed barn, with people working on the slab and a cement mixer lorry at the far end
A concrete floor laid inside a new steel-framed barn.

Inside older houses

Opening up period rooms, framing out new doorways, and putting them back together.
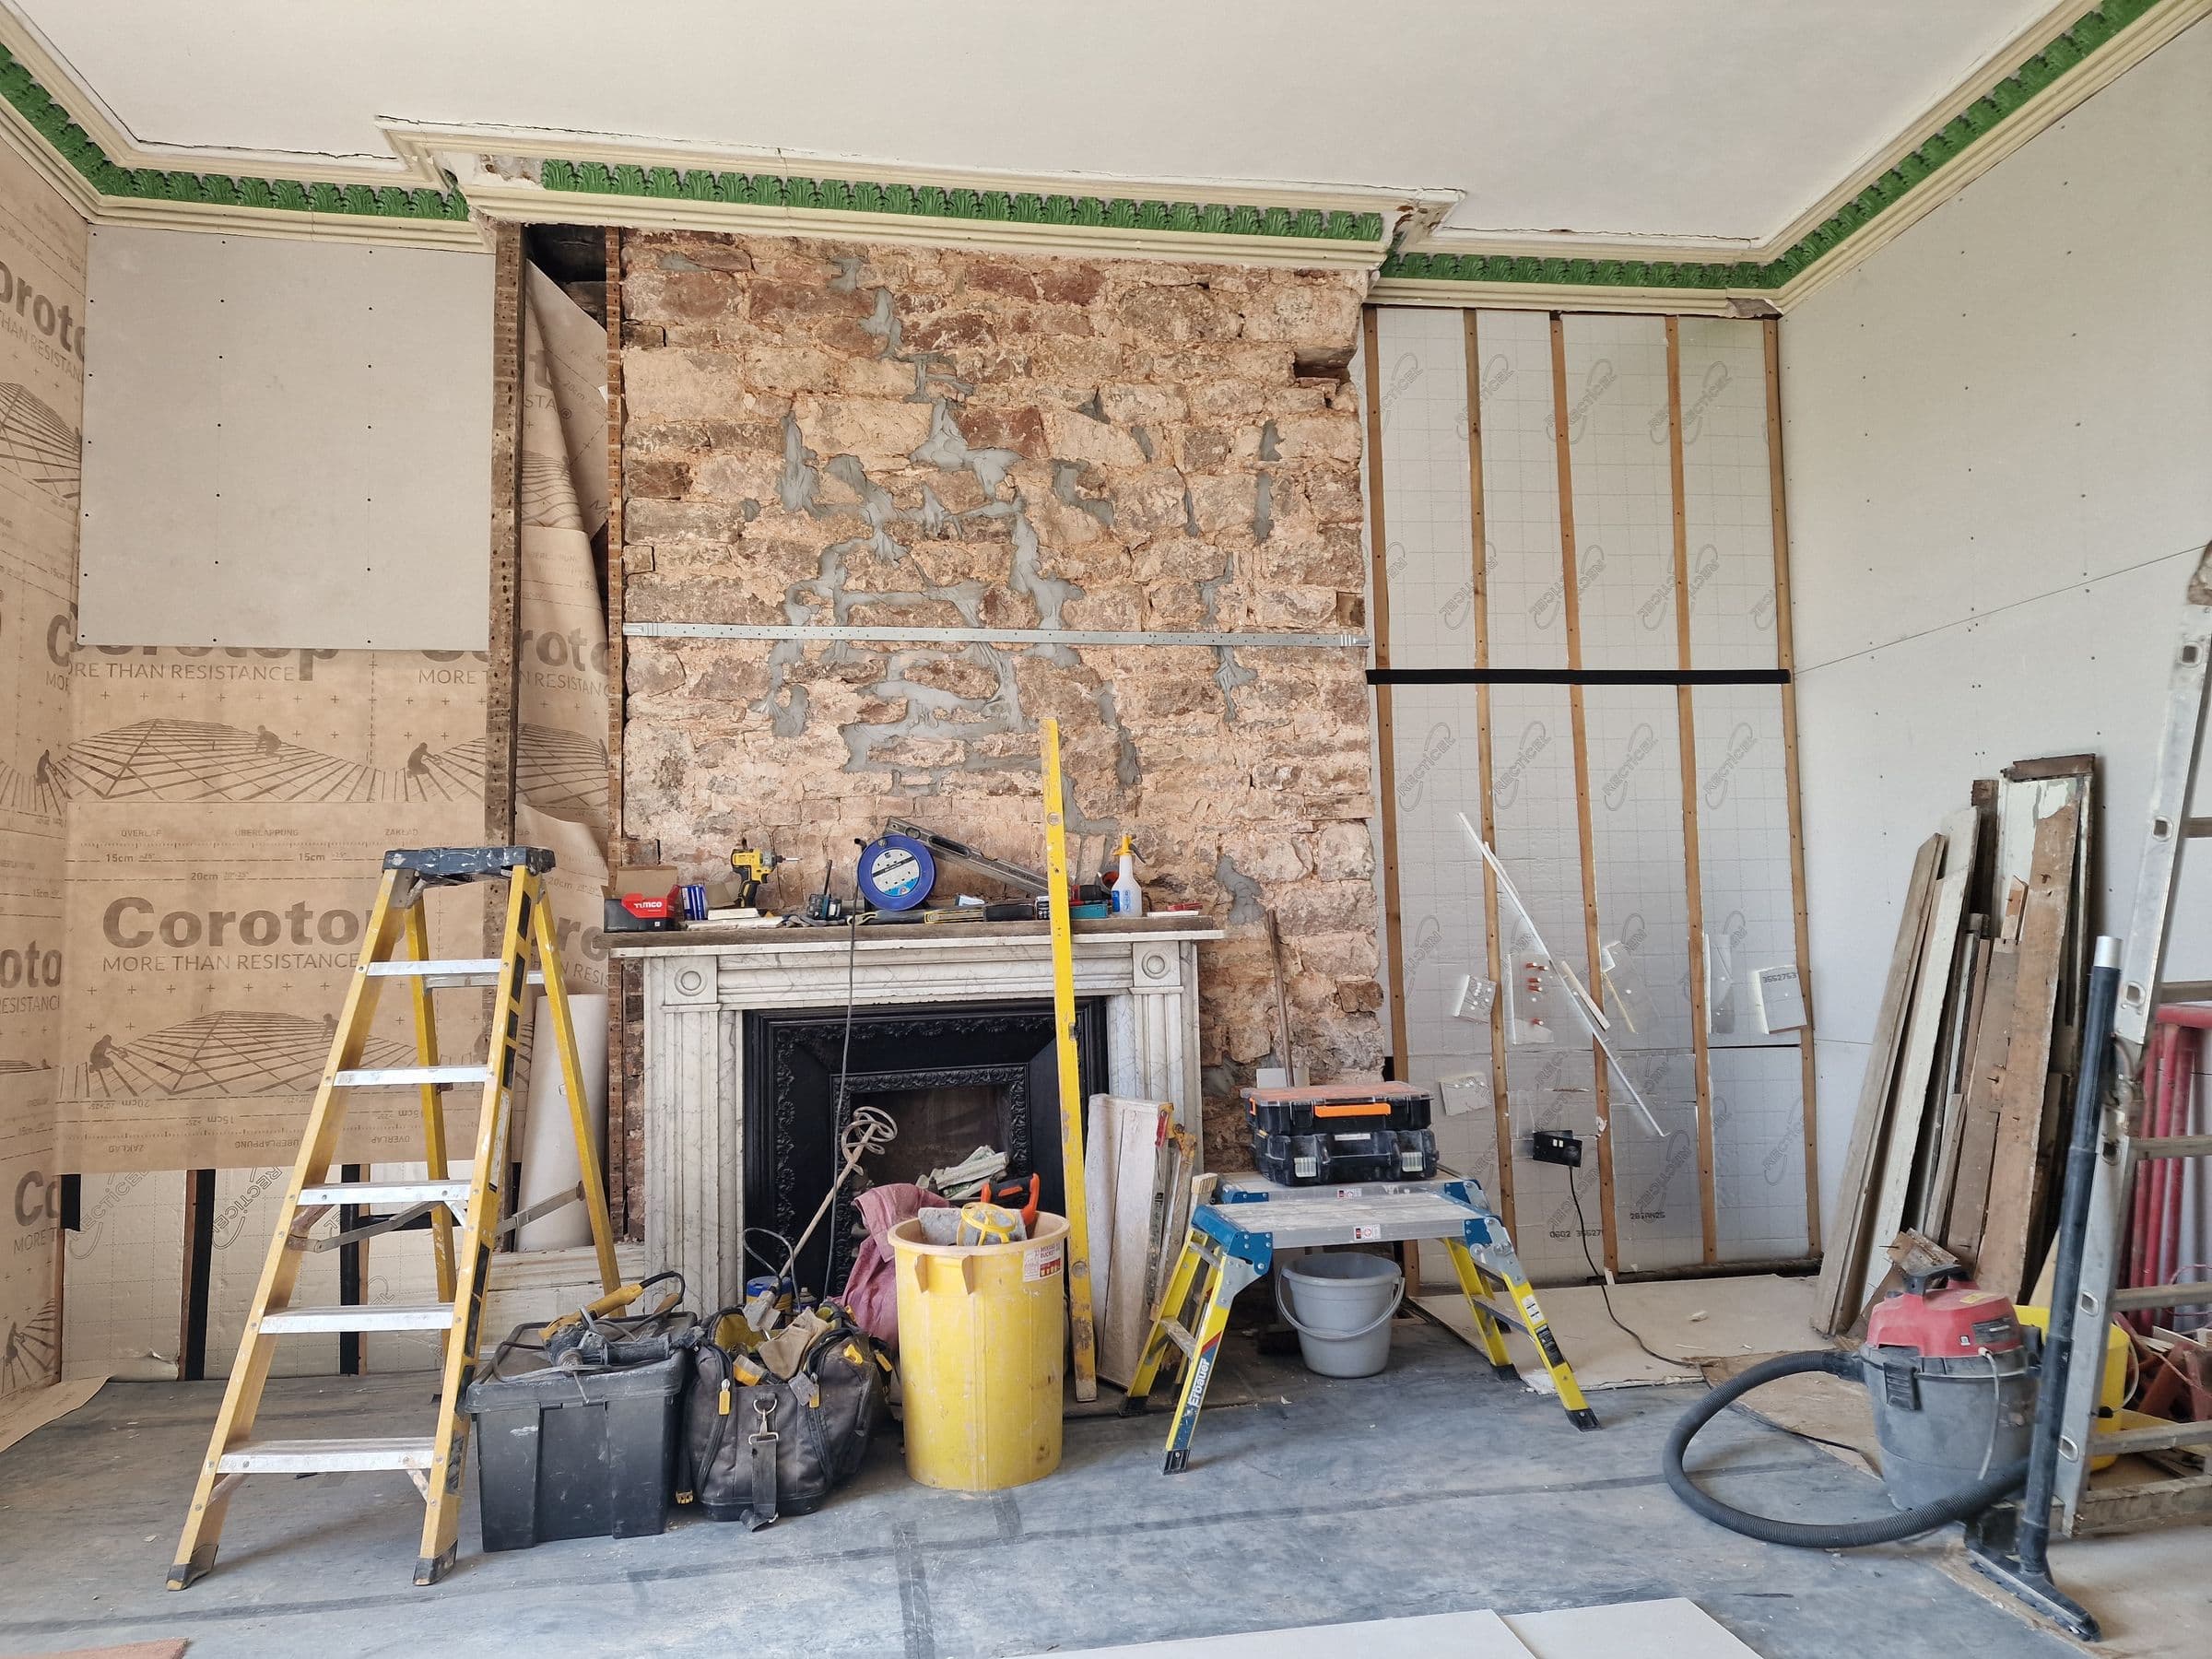
A high-ceilinged period room with the chimney breast stripped back to stone, original cornice kept, and walls being boarded
A period room mid-renovation: chimney breast back to stone, the original cornice kept.
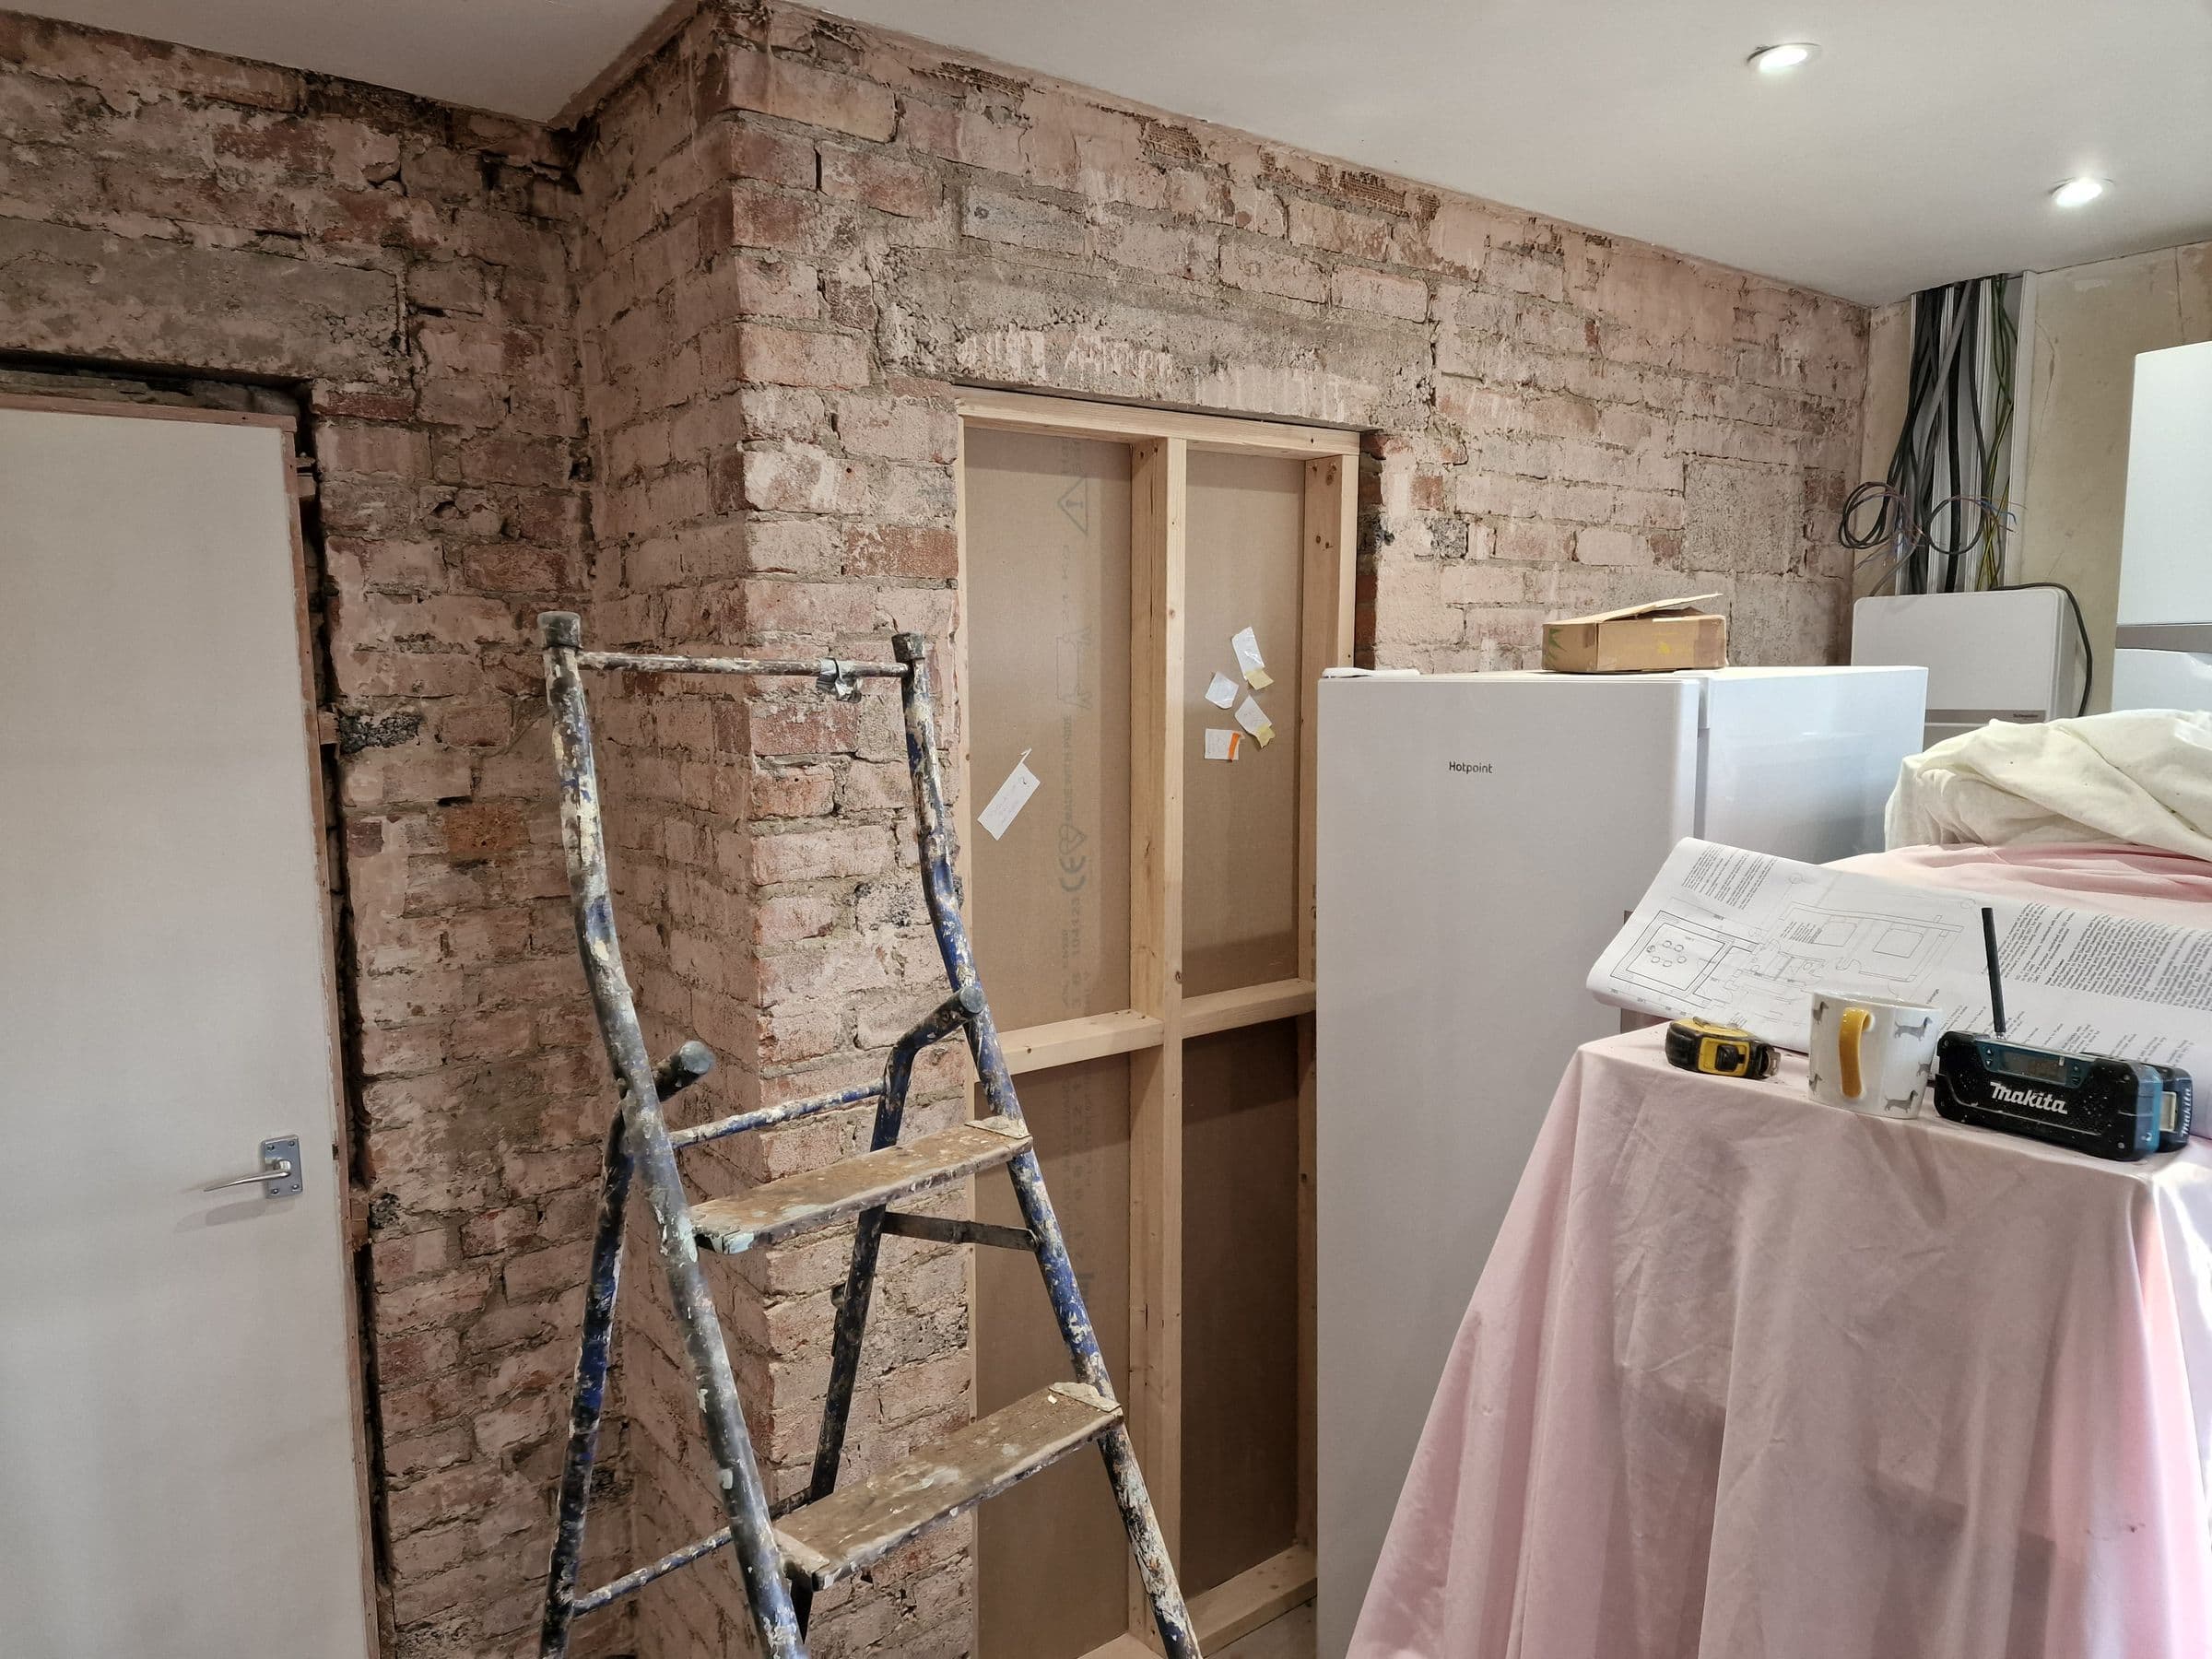
An old brick wall stripped of plaster, with a doorway framed out in new timber studwork
Plaster off an old brick wall and a doorway framed out in new timber.
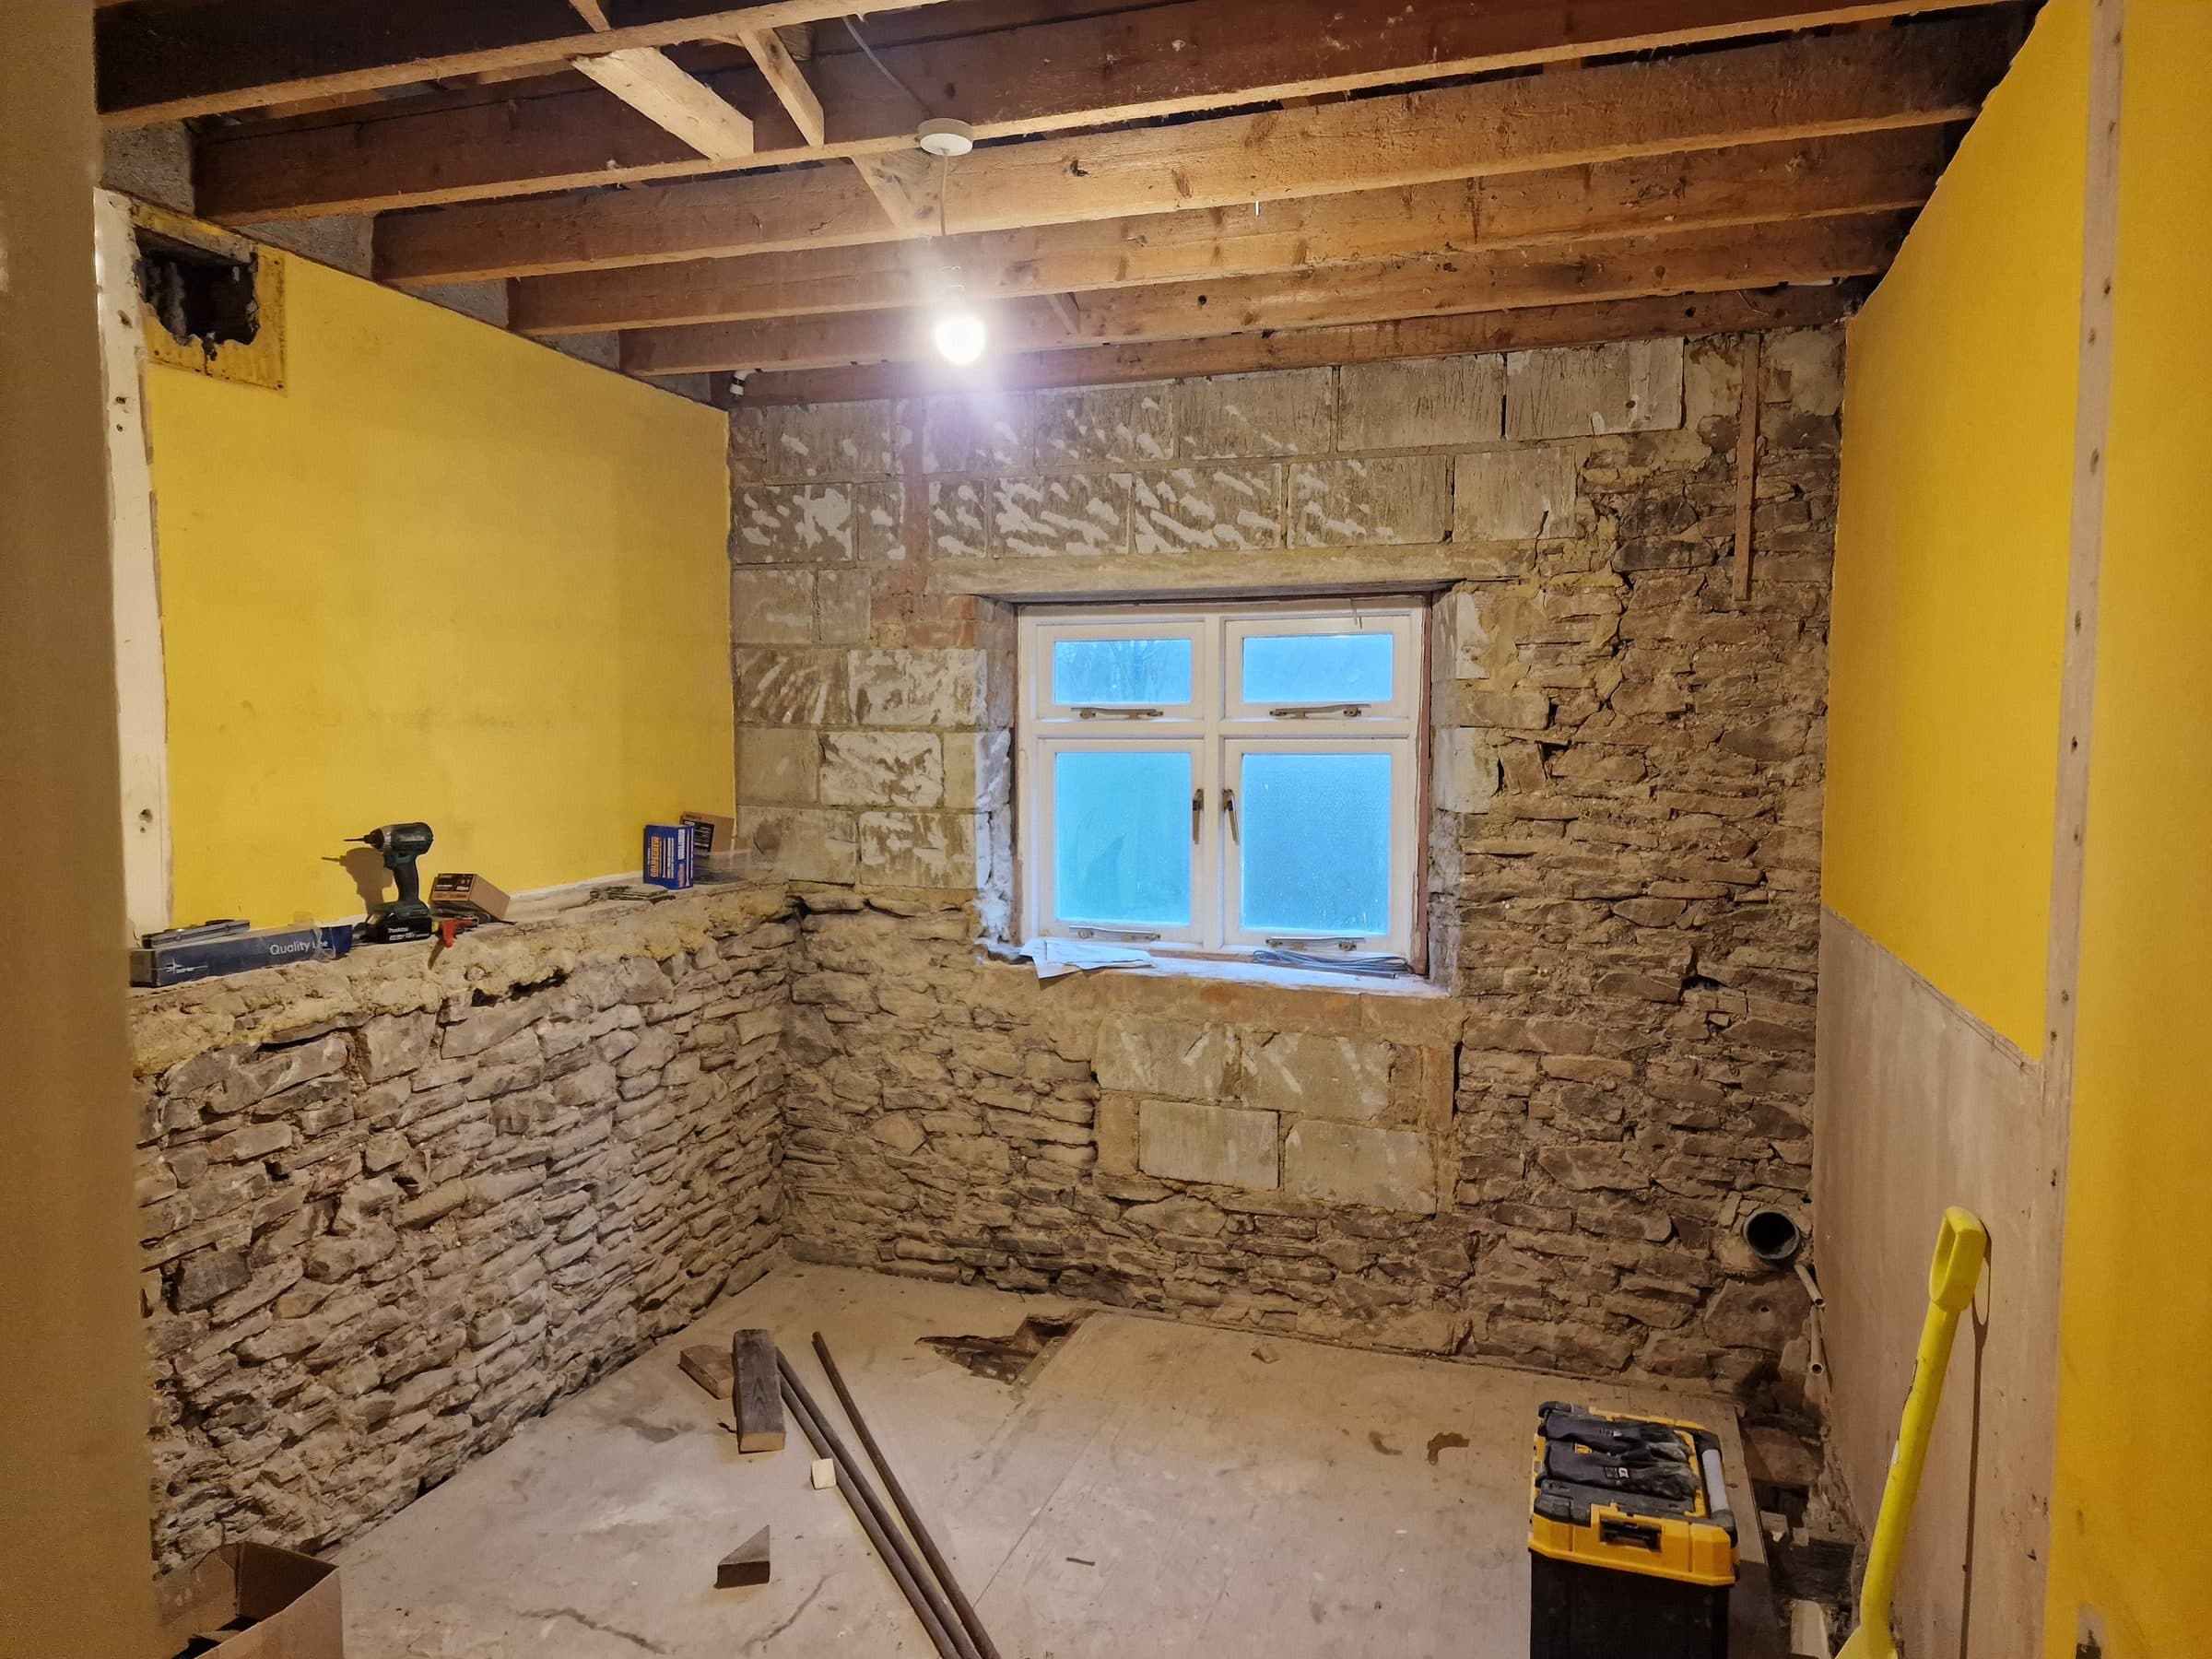
A cottage room stripped back to its rubble and dressed stone walls, with the joists exposed and a white casement window
A cottage room taken back to the original stone.

Lime plaster

Solid stone walls plastered in lime, so they can breathe.
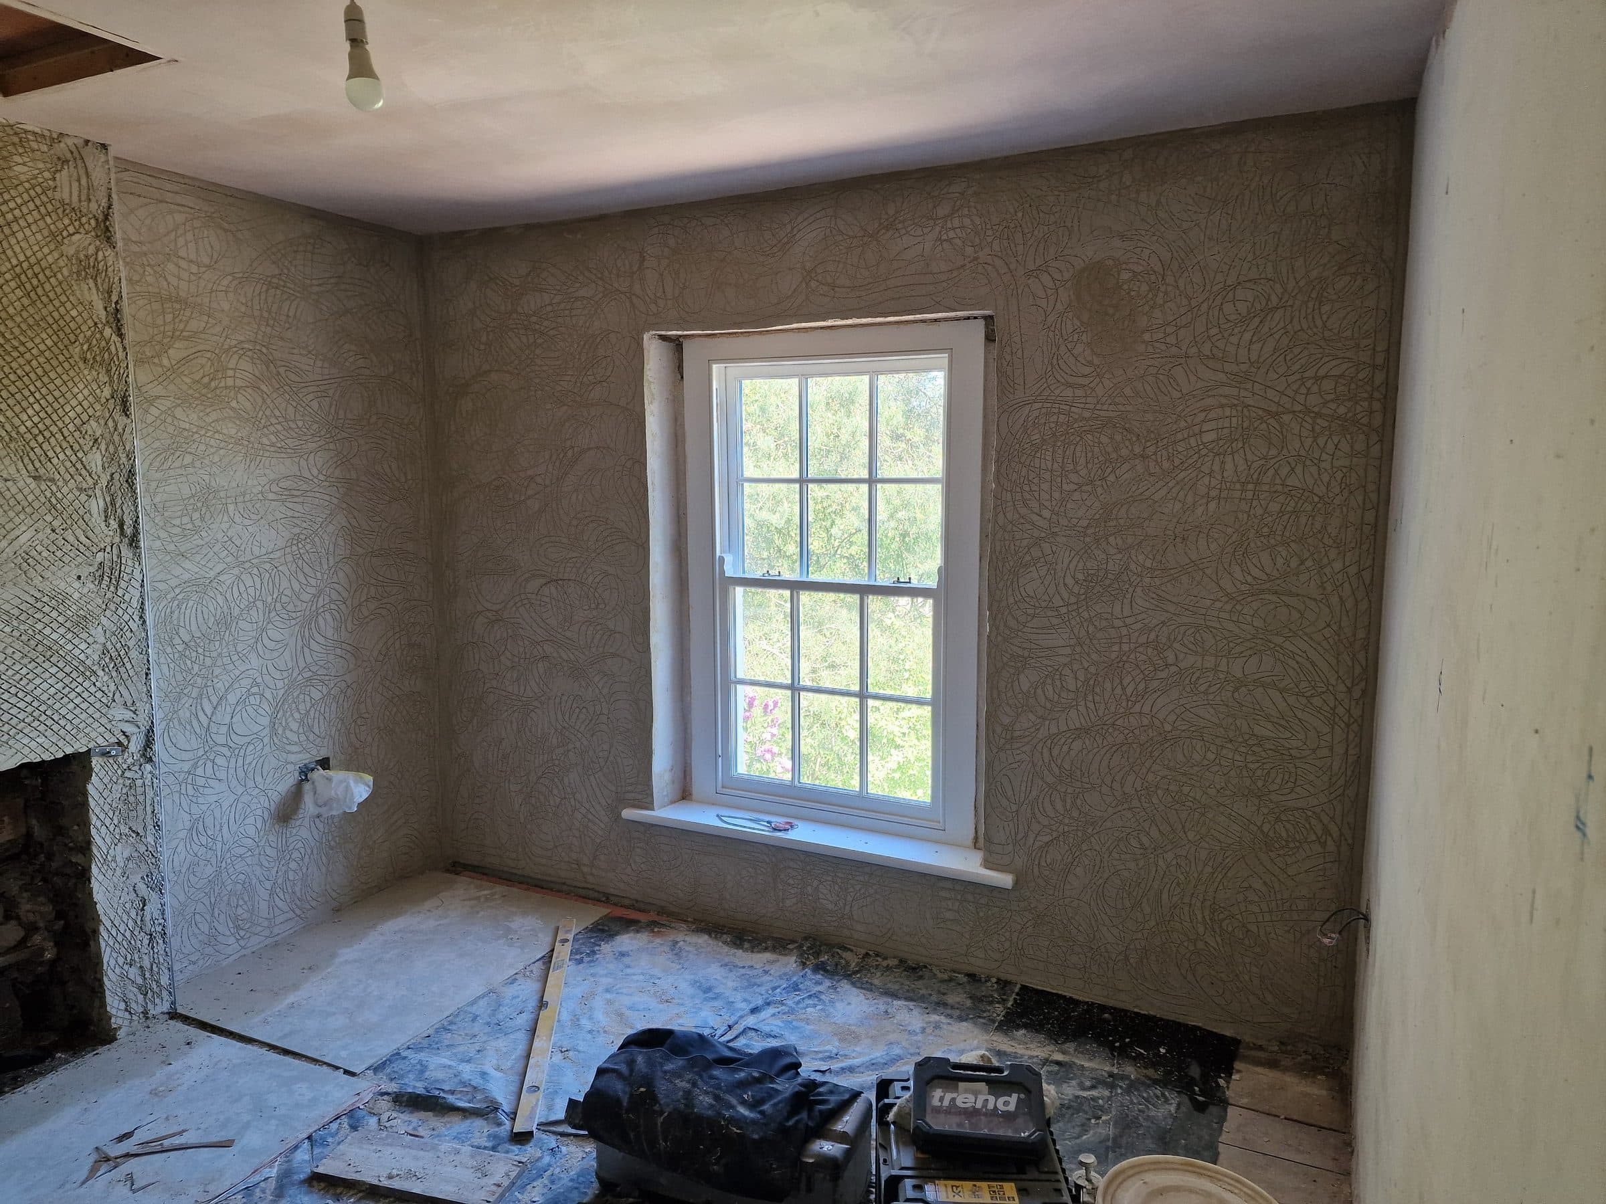
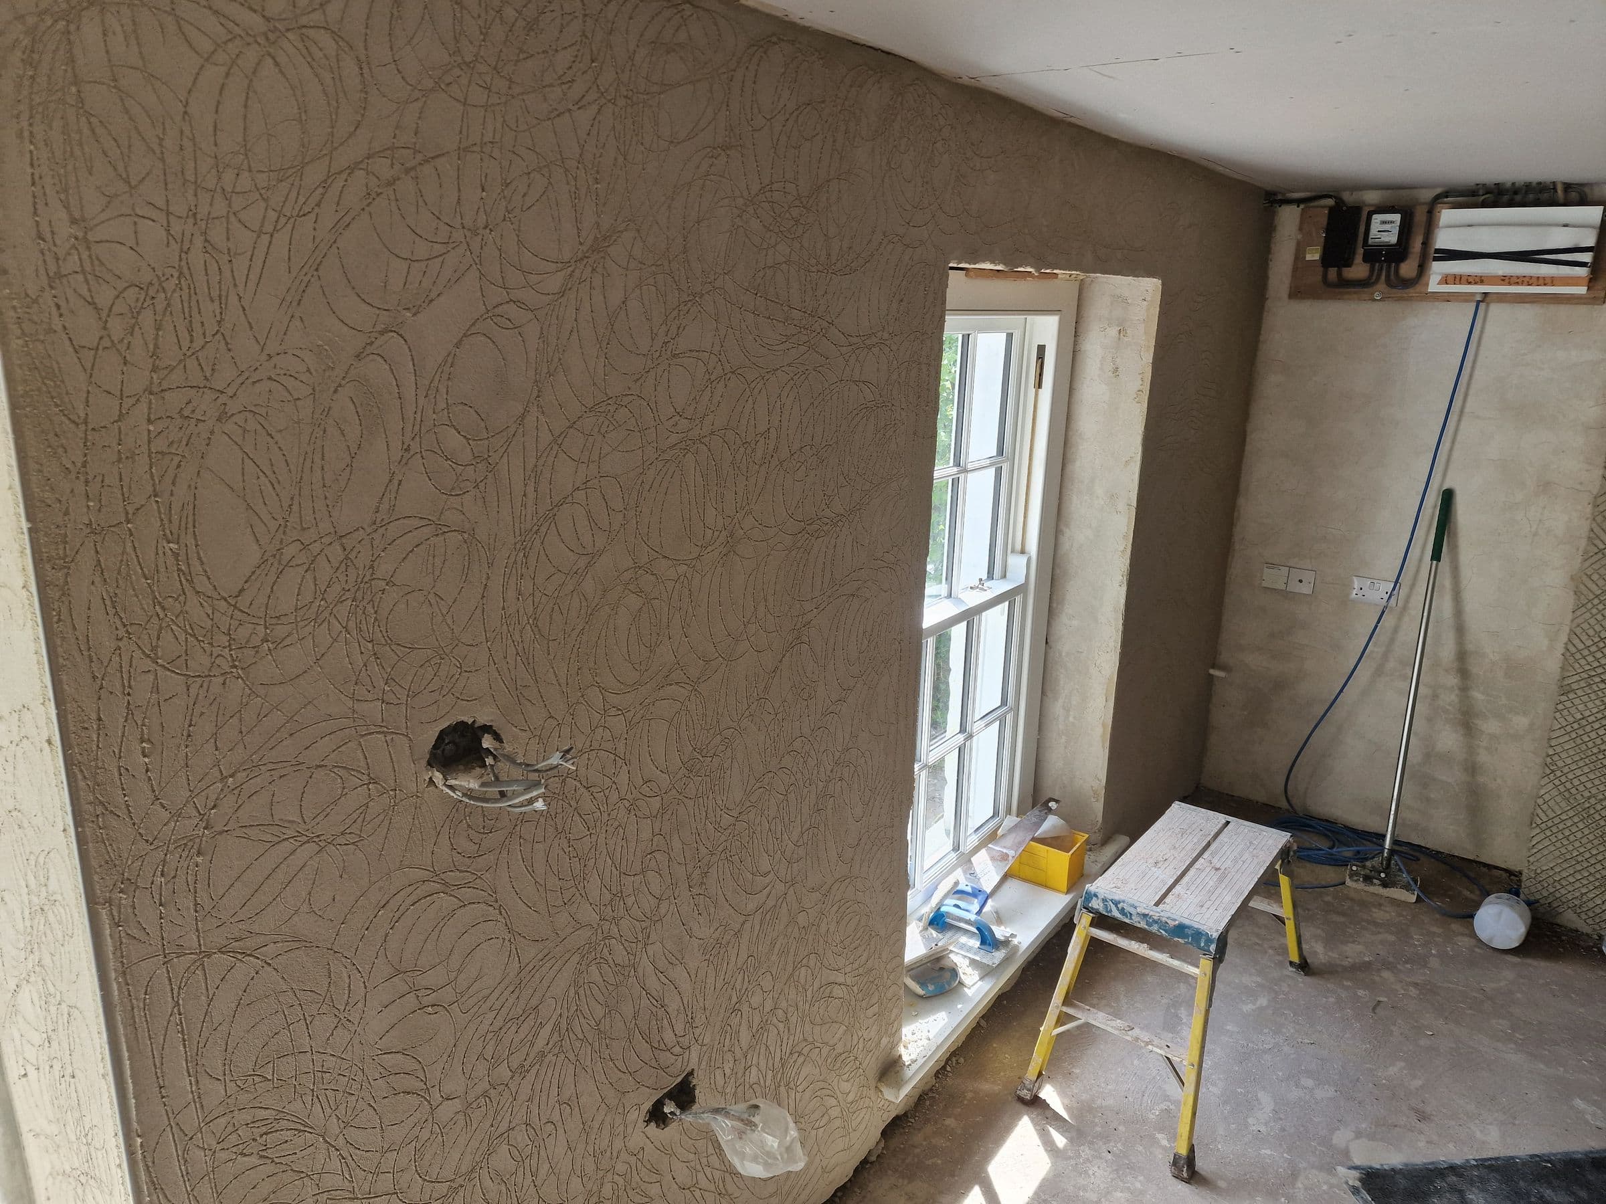
Lime plaster scratch coat on the walls of a cottage bedroom, around a sash window
First coat of lime plaster, scored ready for the next.
A wall of lime plaster scratch coat with its swirled key pattern, beside a sash window
The scratch coat close up, beside the sash window.
A bedroom with smooth new lime plaster walls and ceiling, a sash window looking onto trees and a cast iron fireplace
A cottage bedroom finished in lime plaster, with the fireplace kept.

Got a job like these?

Ring Shaun on his mobile, or send a few photos on WhatsApp and he'll come back to you.

07889 676692WhatsApp