Skip to content
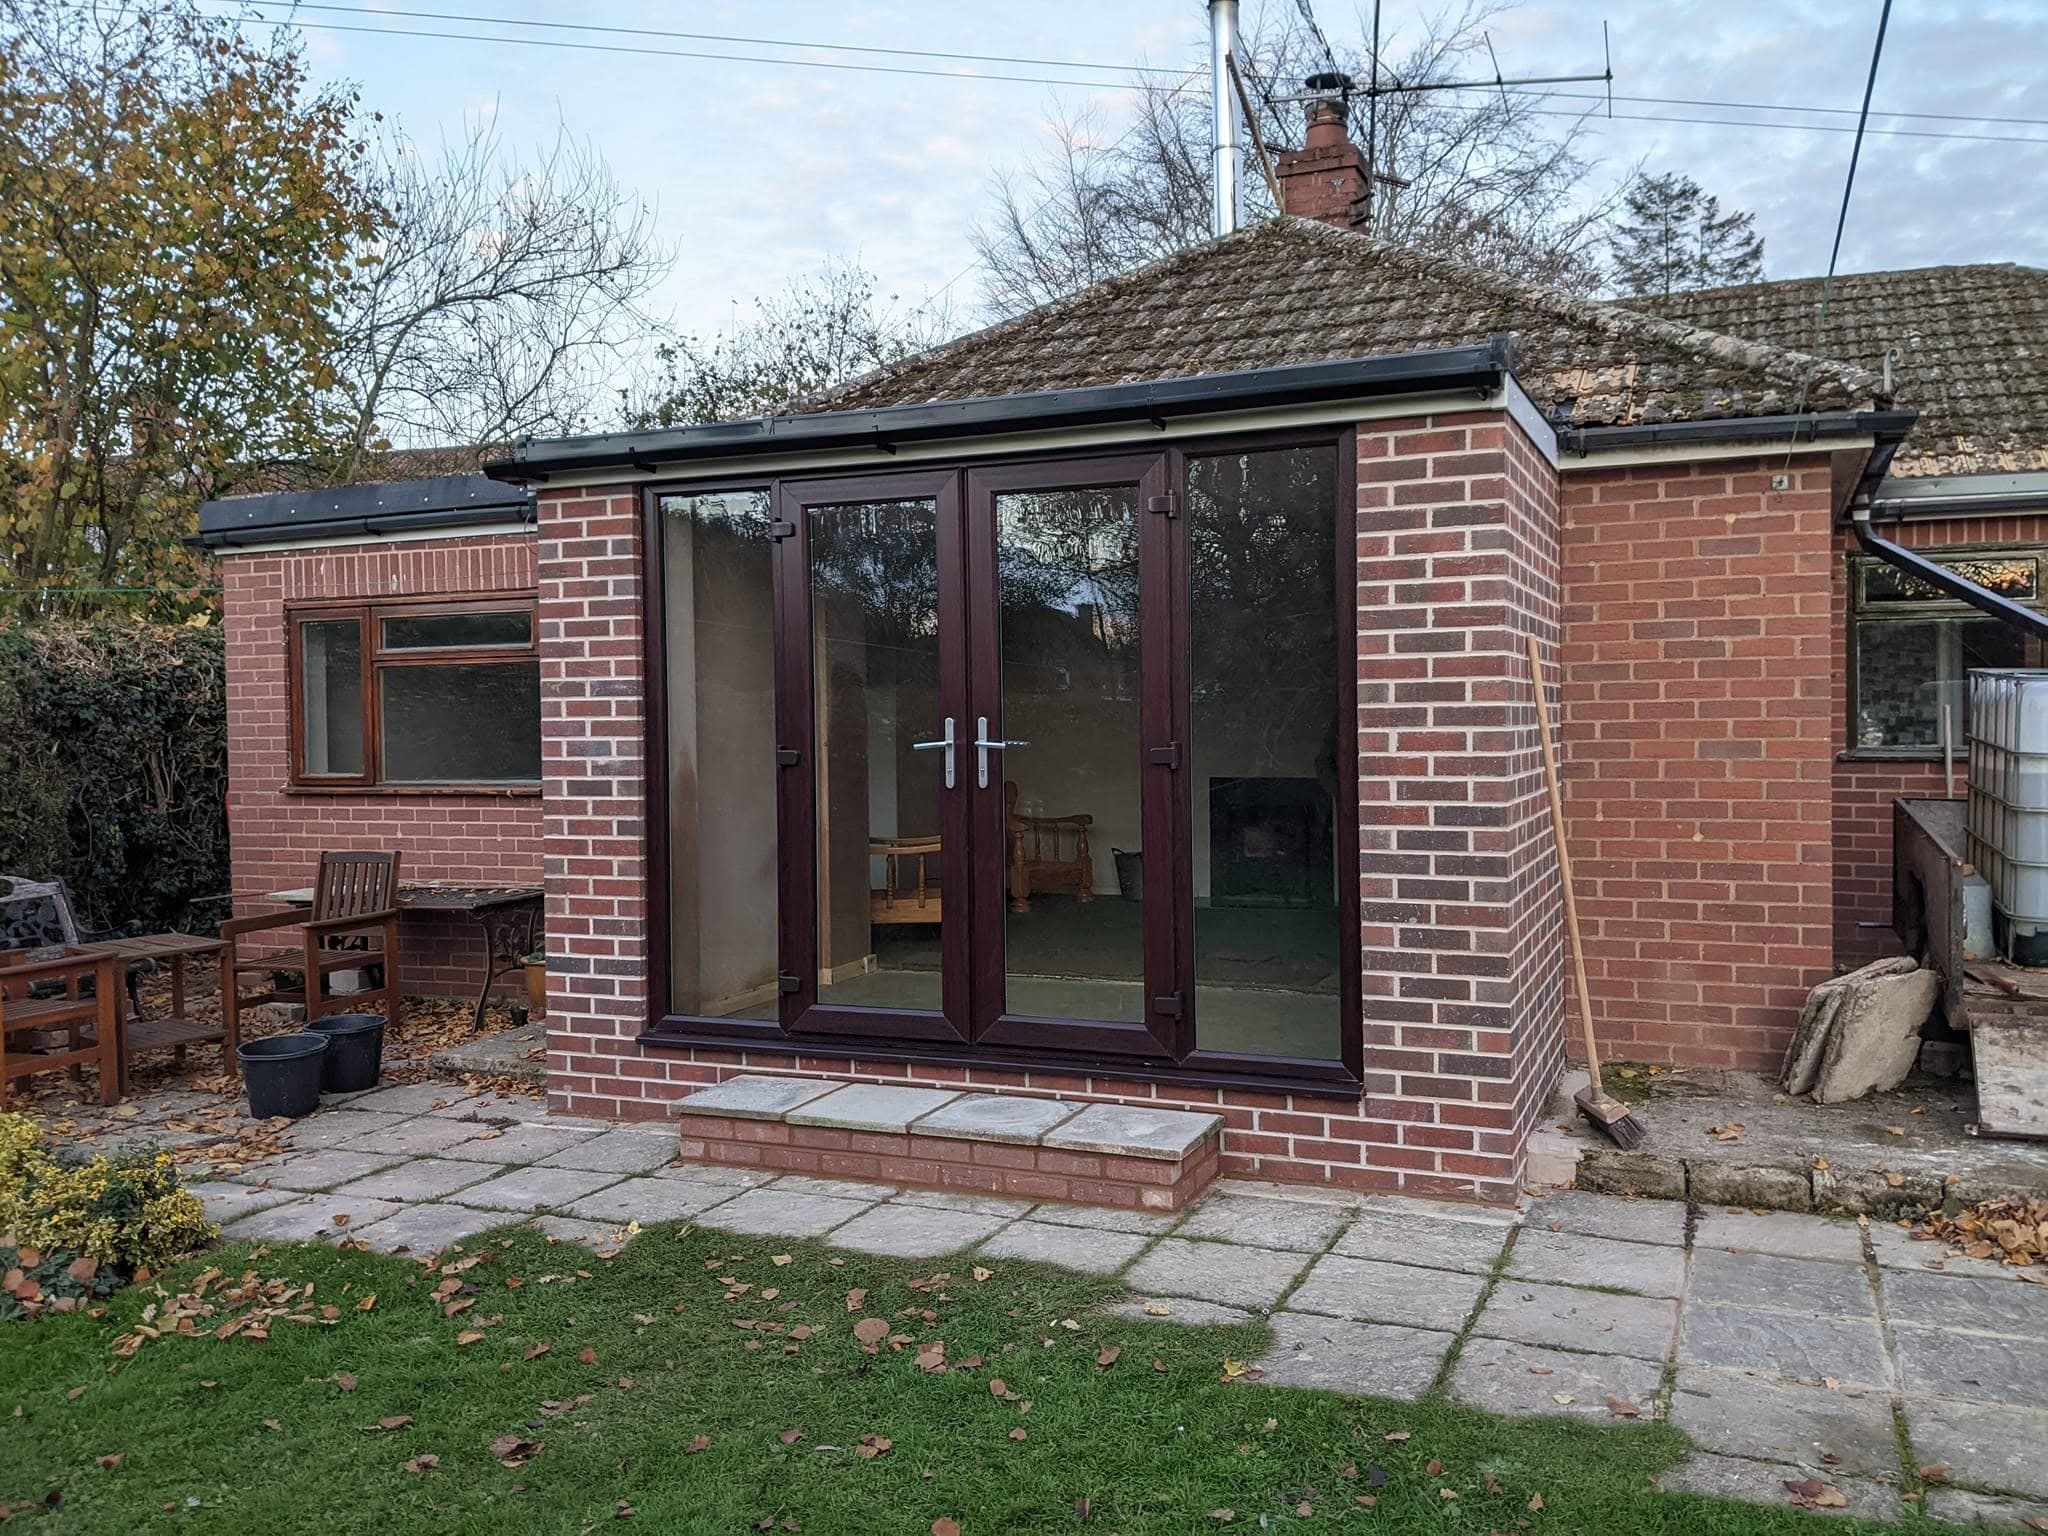
A single-storey brick extension with dark-framed patio doors and a tiled roof, on the back of a bungalow, with a paved patio and lawn in front

House extensions and alterations in the Forest of Dean

Extensions built from the ground up, and walls opened up inside, for homes within about 30 miles of Bream.

An extension starts in the ground and ends with the doors and the roof lantern, and we take it through the whole way. Because we do the carpentry as well, one family firm can see a job through rather than handing it between trades.

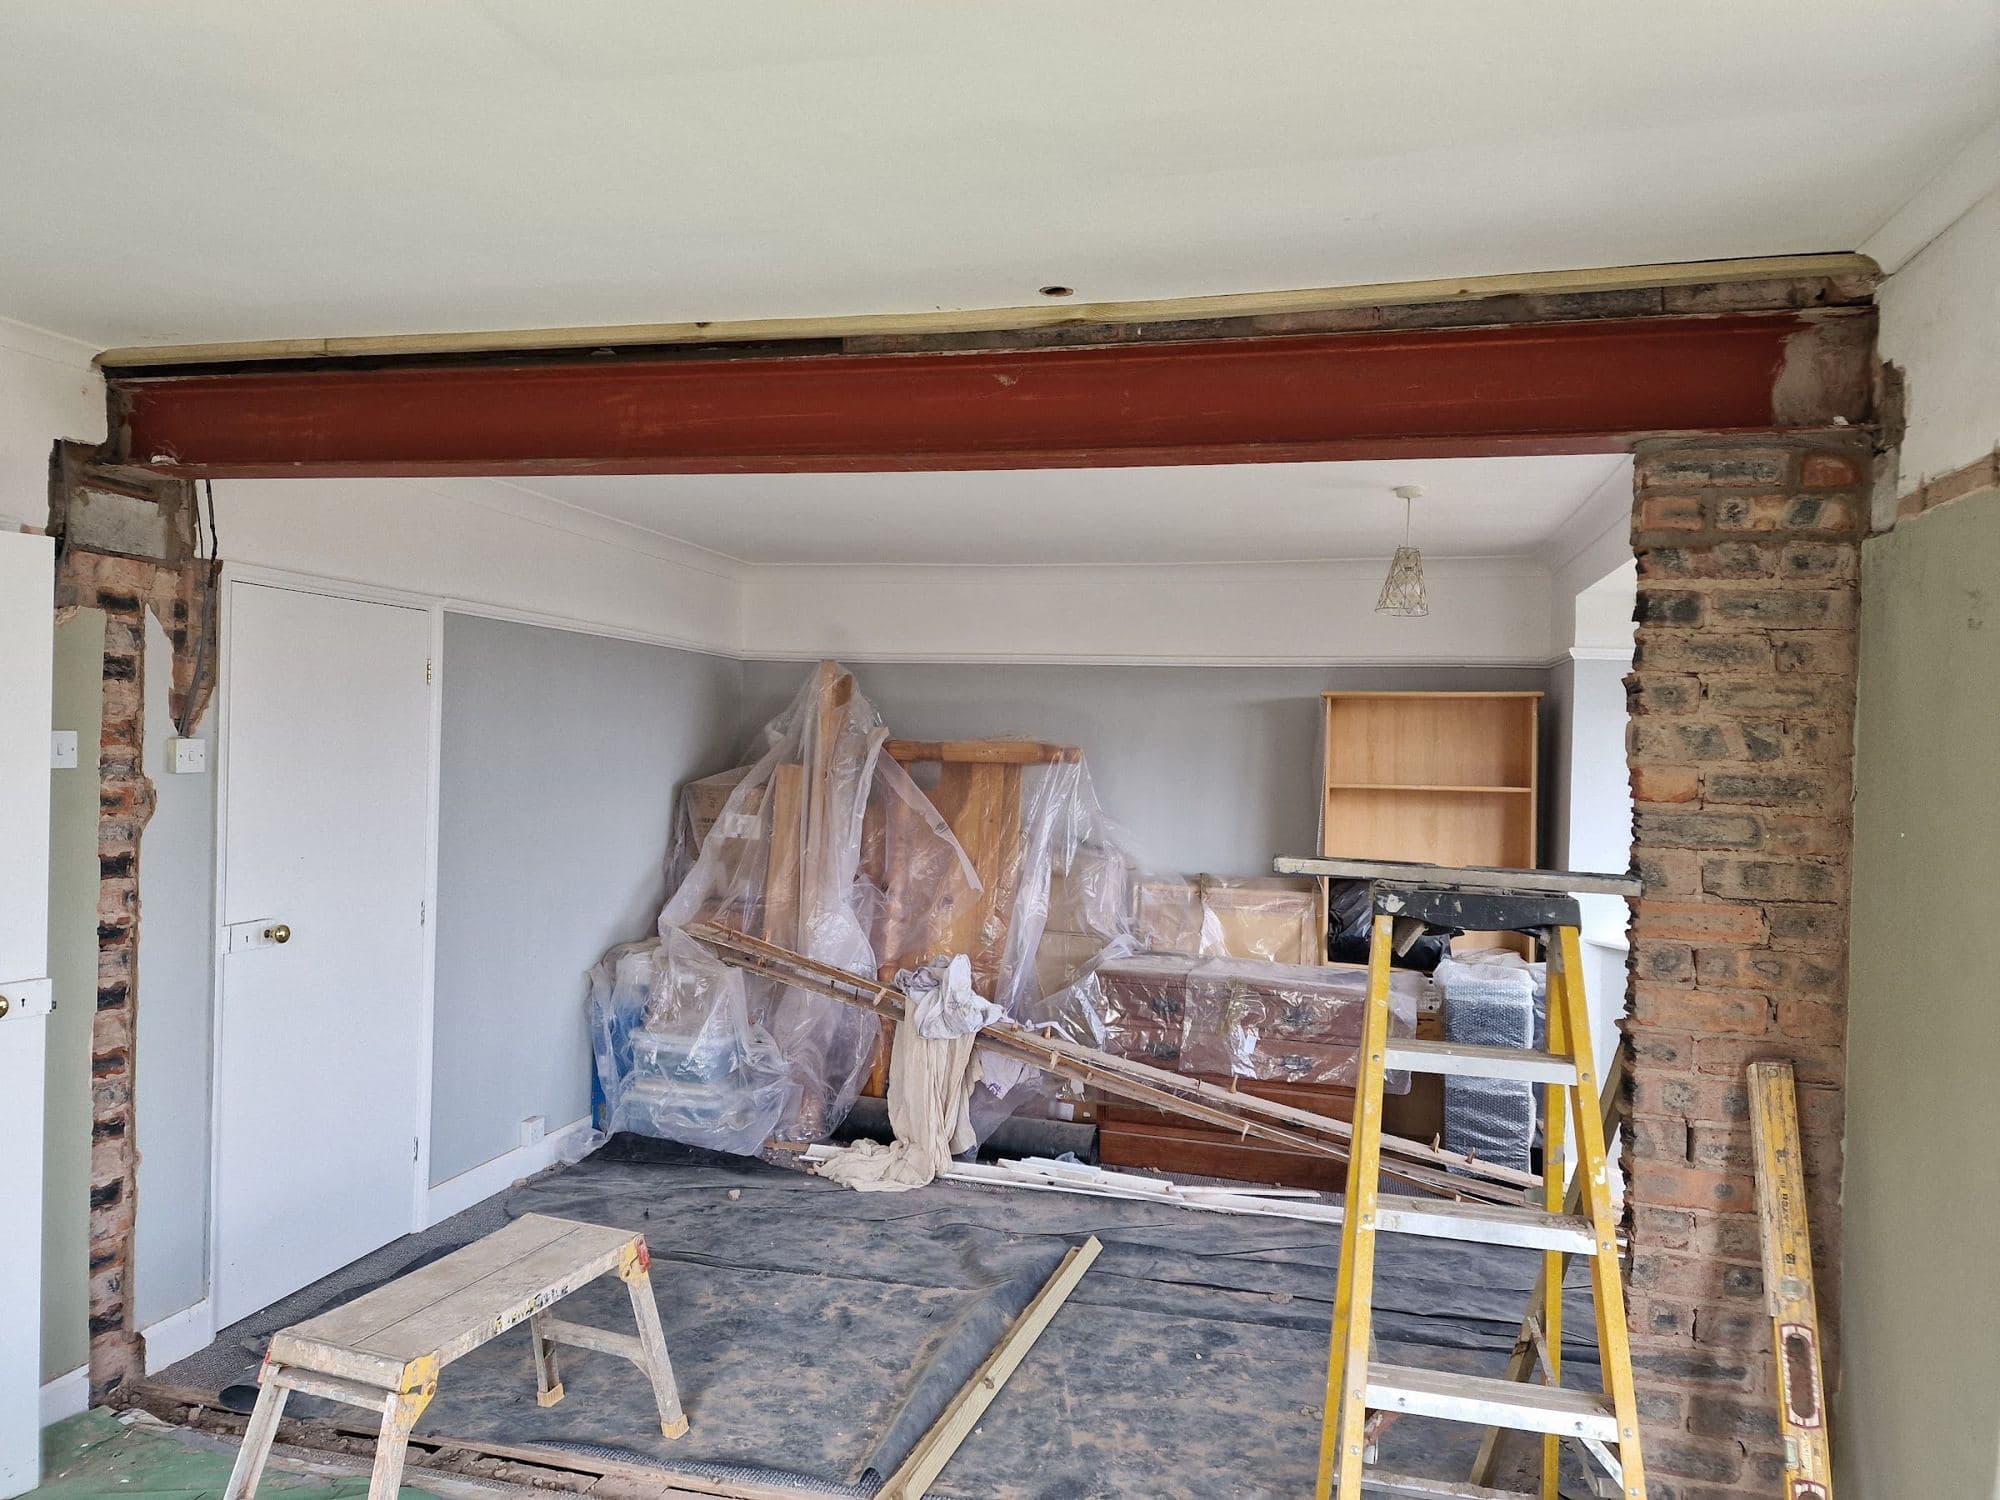
We also open up walls inside the house, with the steel in to carry the load above, so two small rooms can become one.

All our services

Examples of what we do

  • Foundation trenches and concrete bases
  • Blockwork and brickwork
  • Roof structure, with roof windows and lanterns
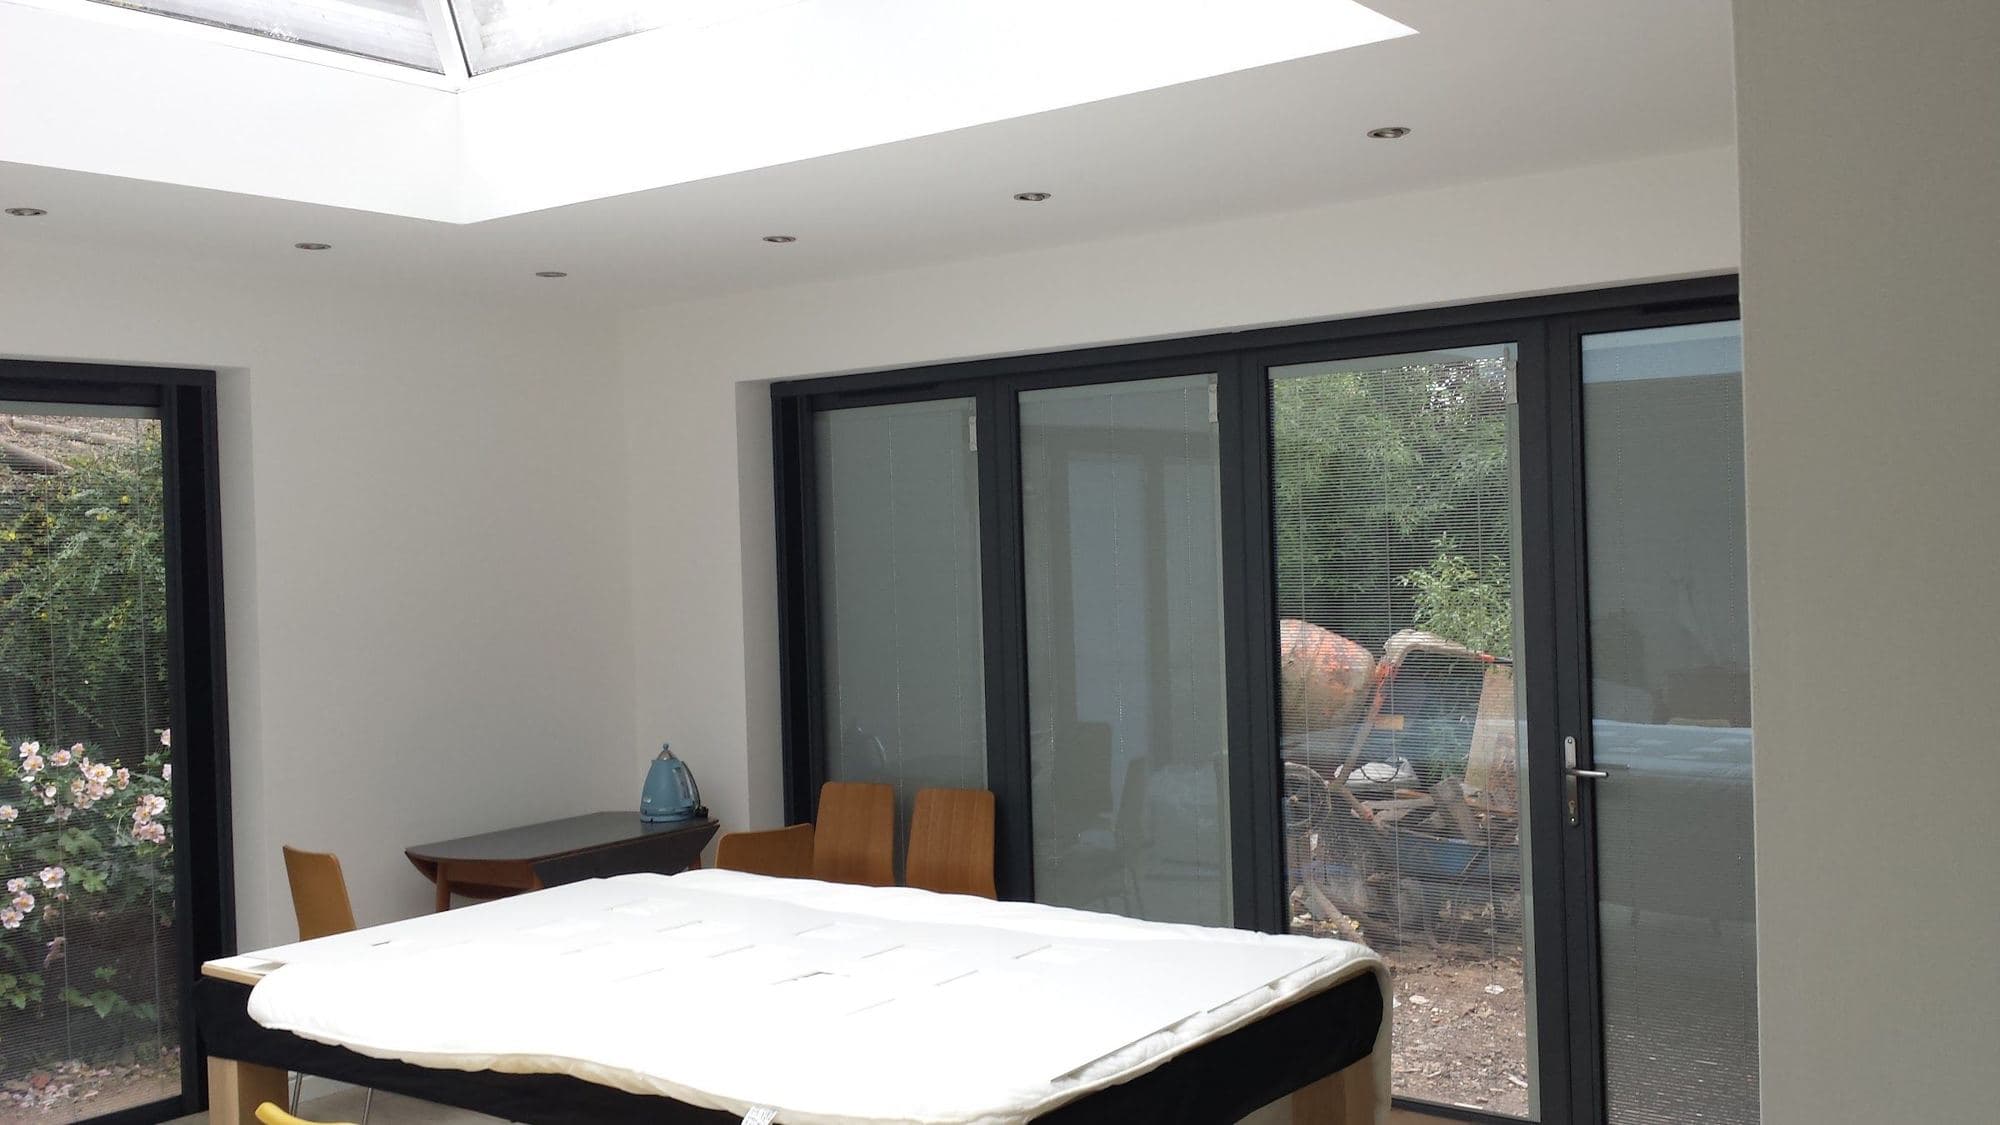
  • Bifold and patio doors
  • Steel beams for knock-throughs
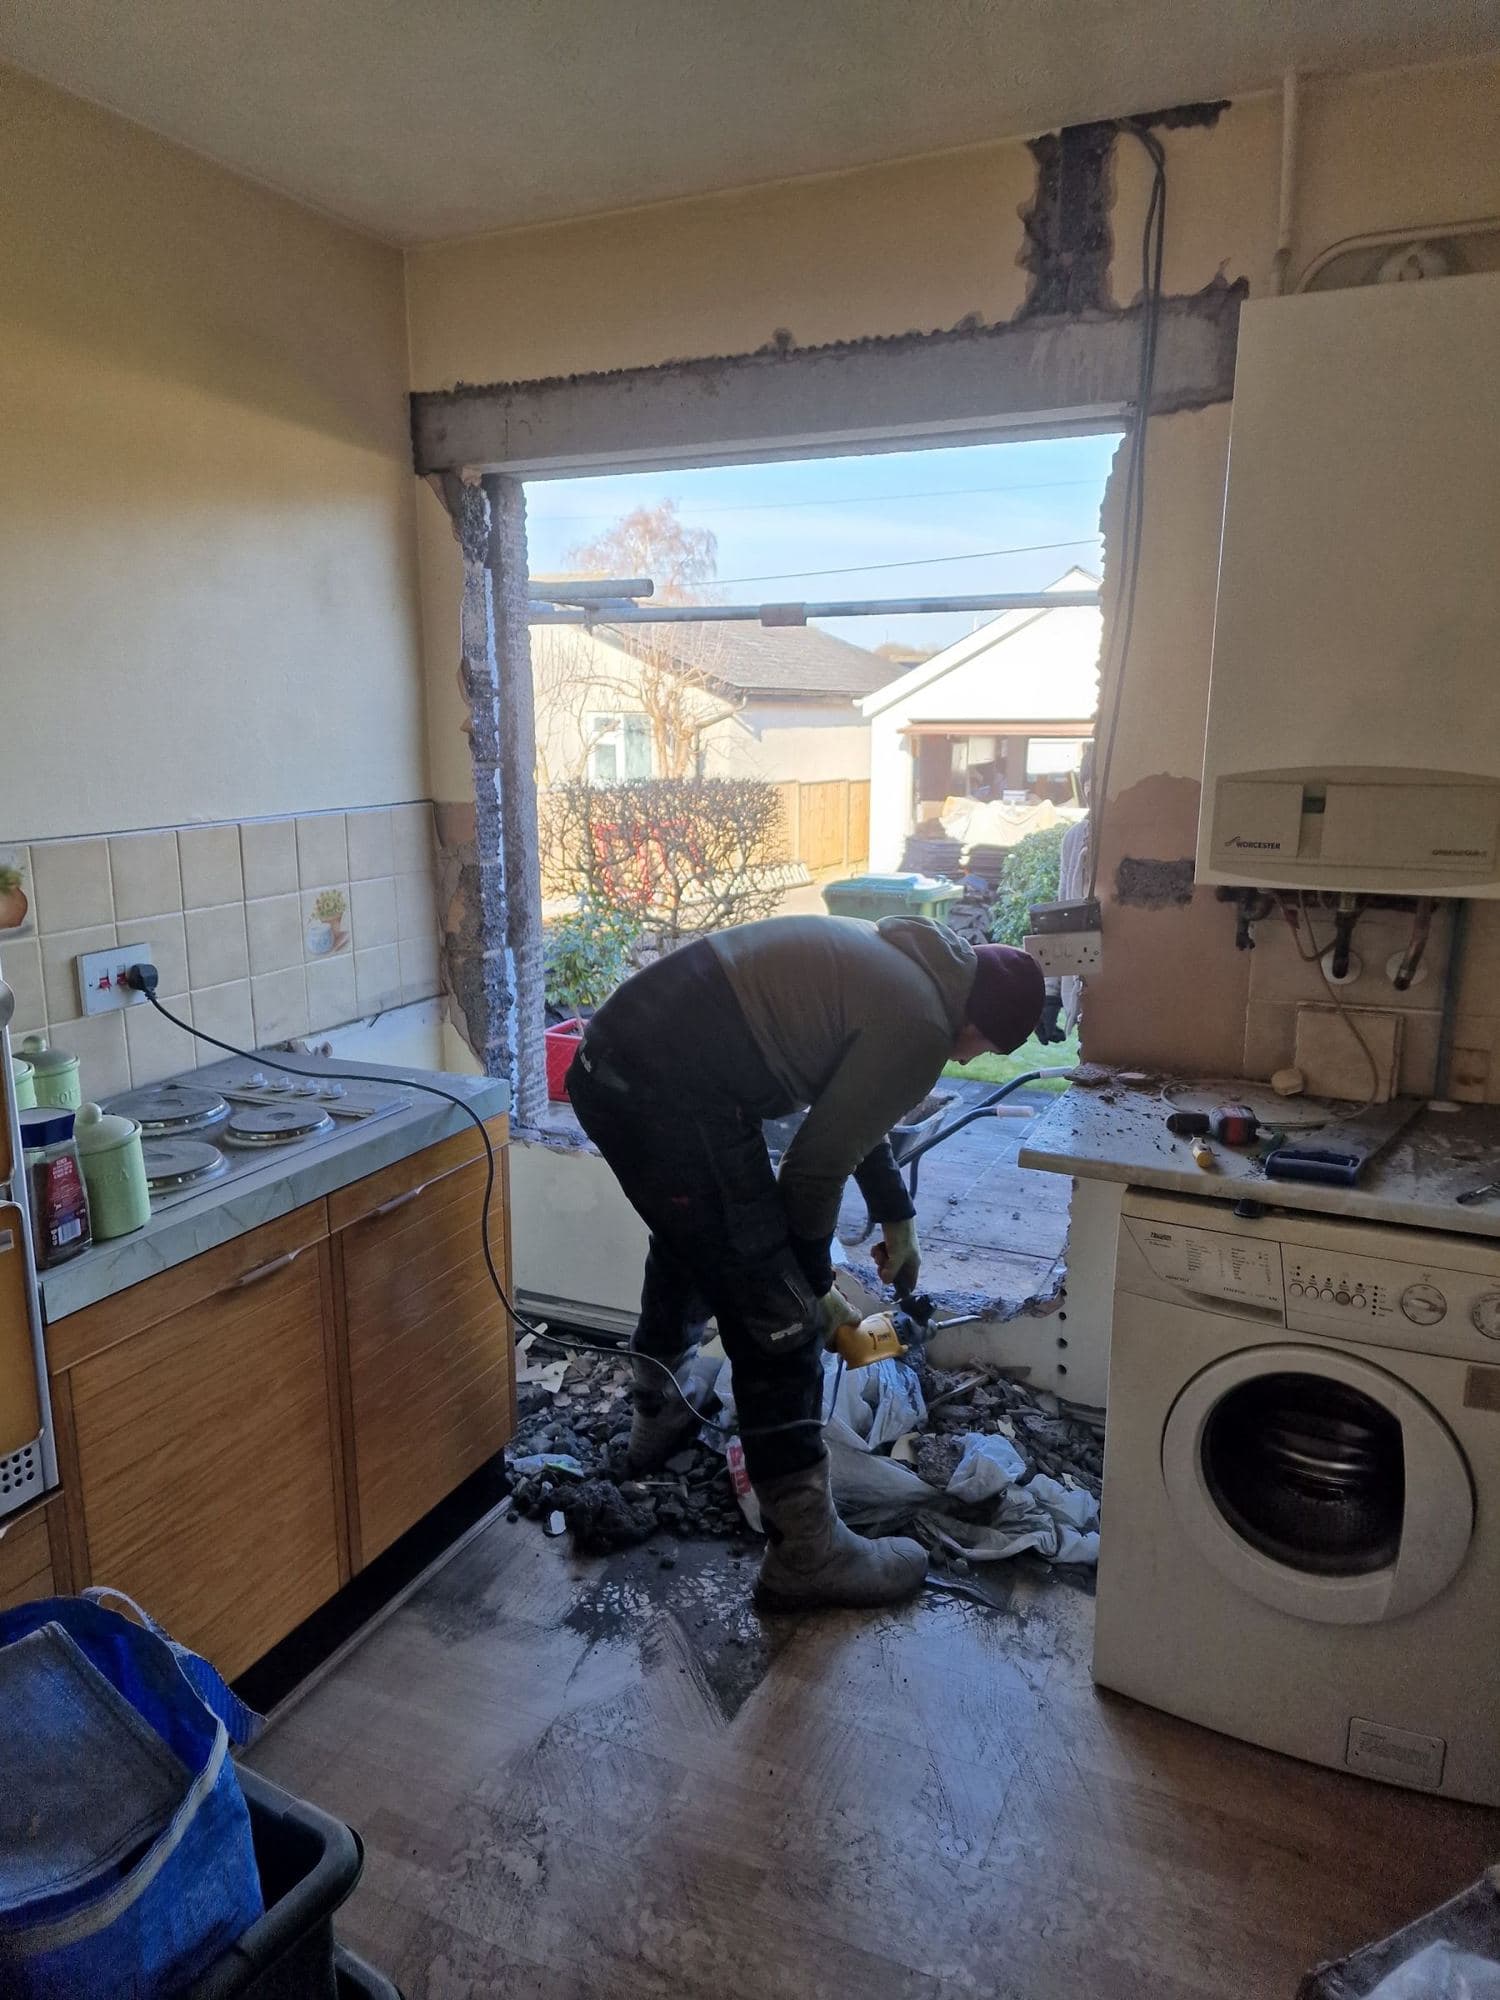
  • New openings cut in walls

These are just some examples. We do all general building and carpentry.

Photos of our extensions and alterations
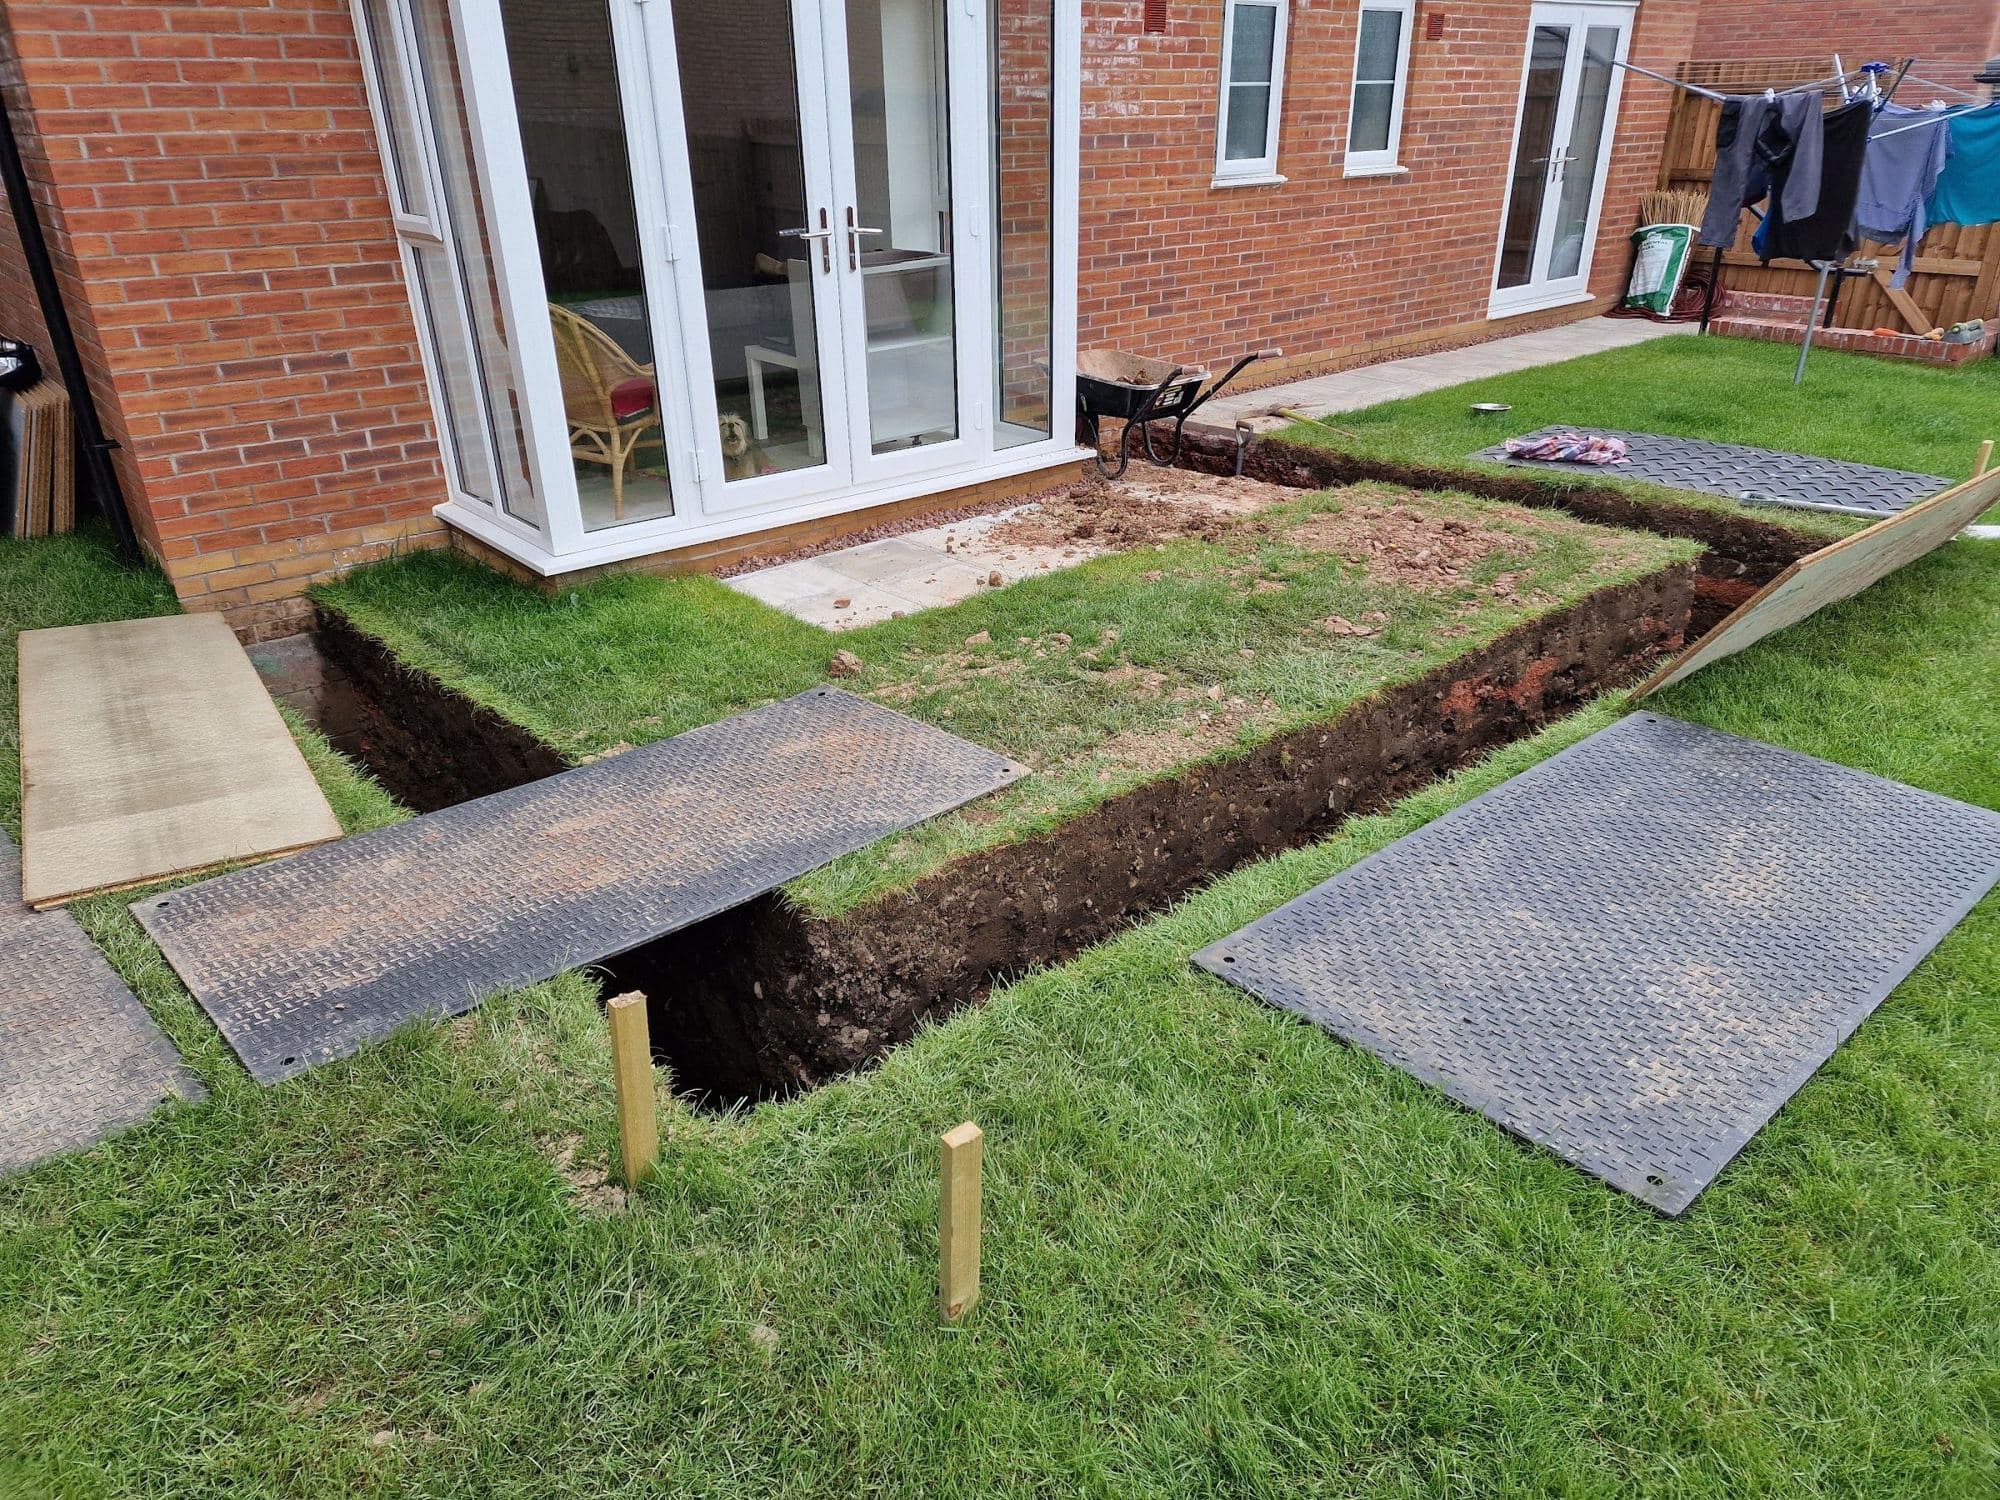
A narrow foundation trench dug across a lawn beside the back of a brick house, with ground mats and marker pegs
The foundation trench dug for an extension.
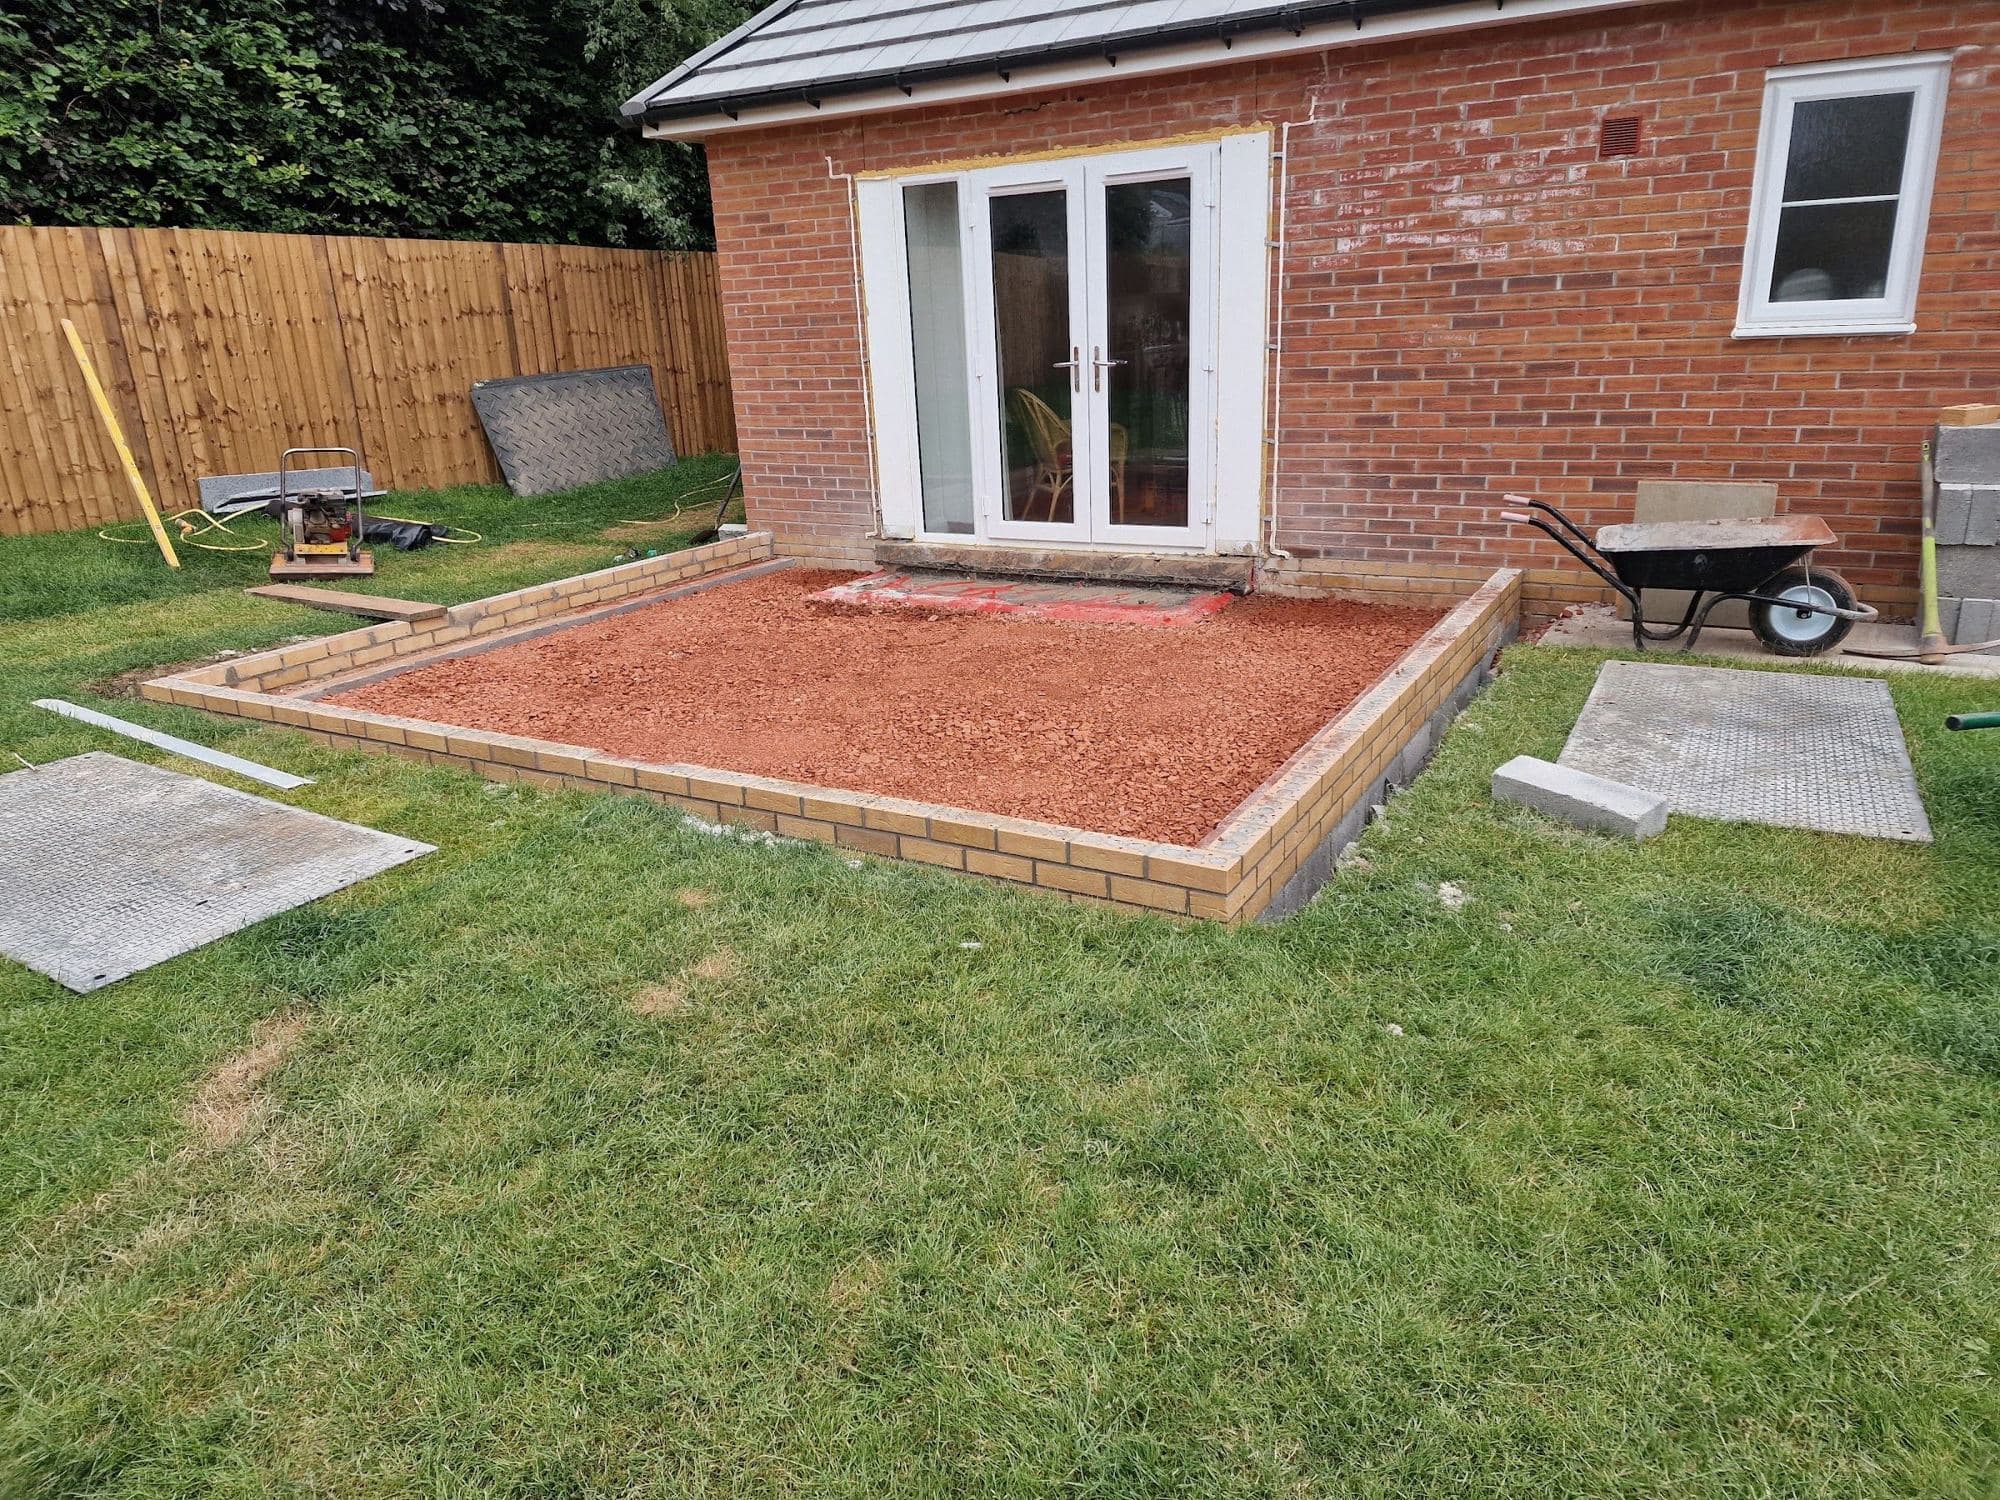
A brick and gravel base laid out for a new extension against the back of a red brick house with patio doors
The base laid out for an extension at the back of the house.
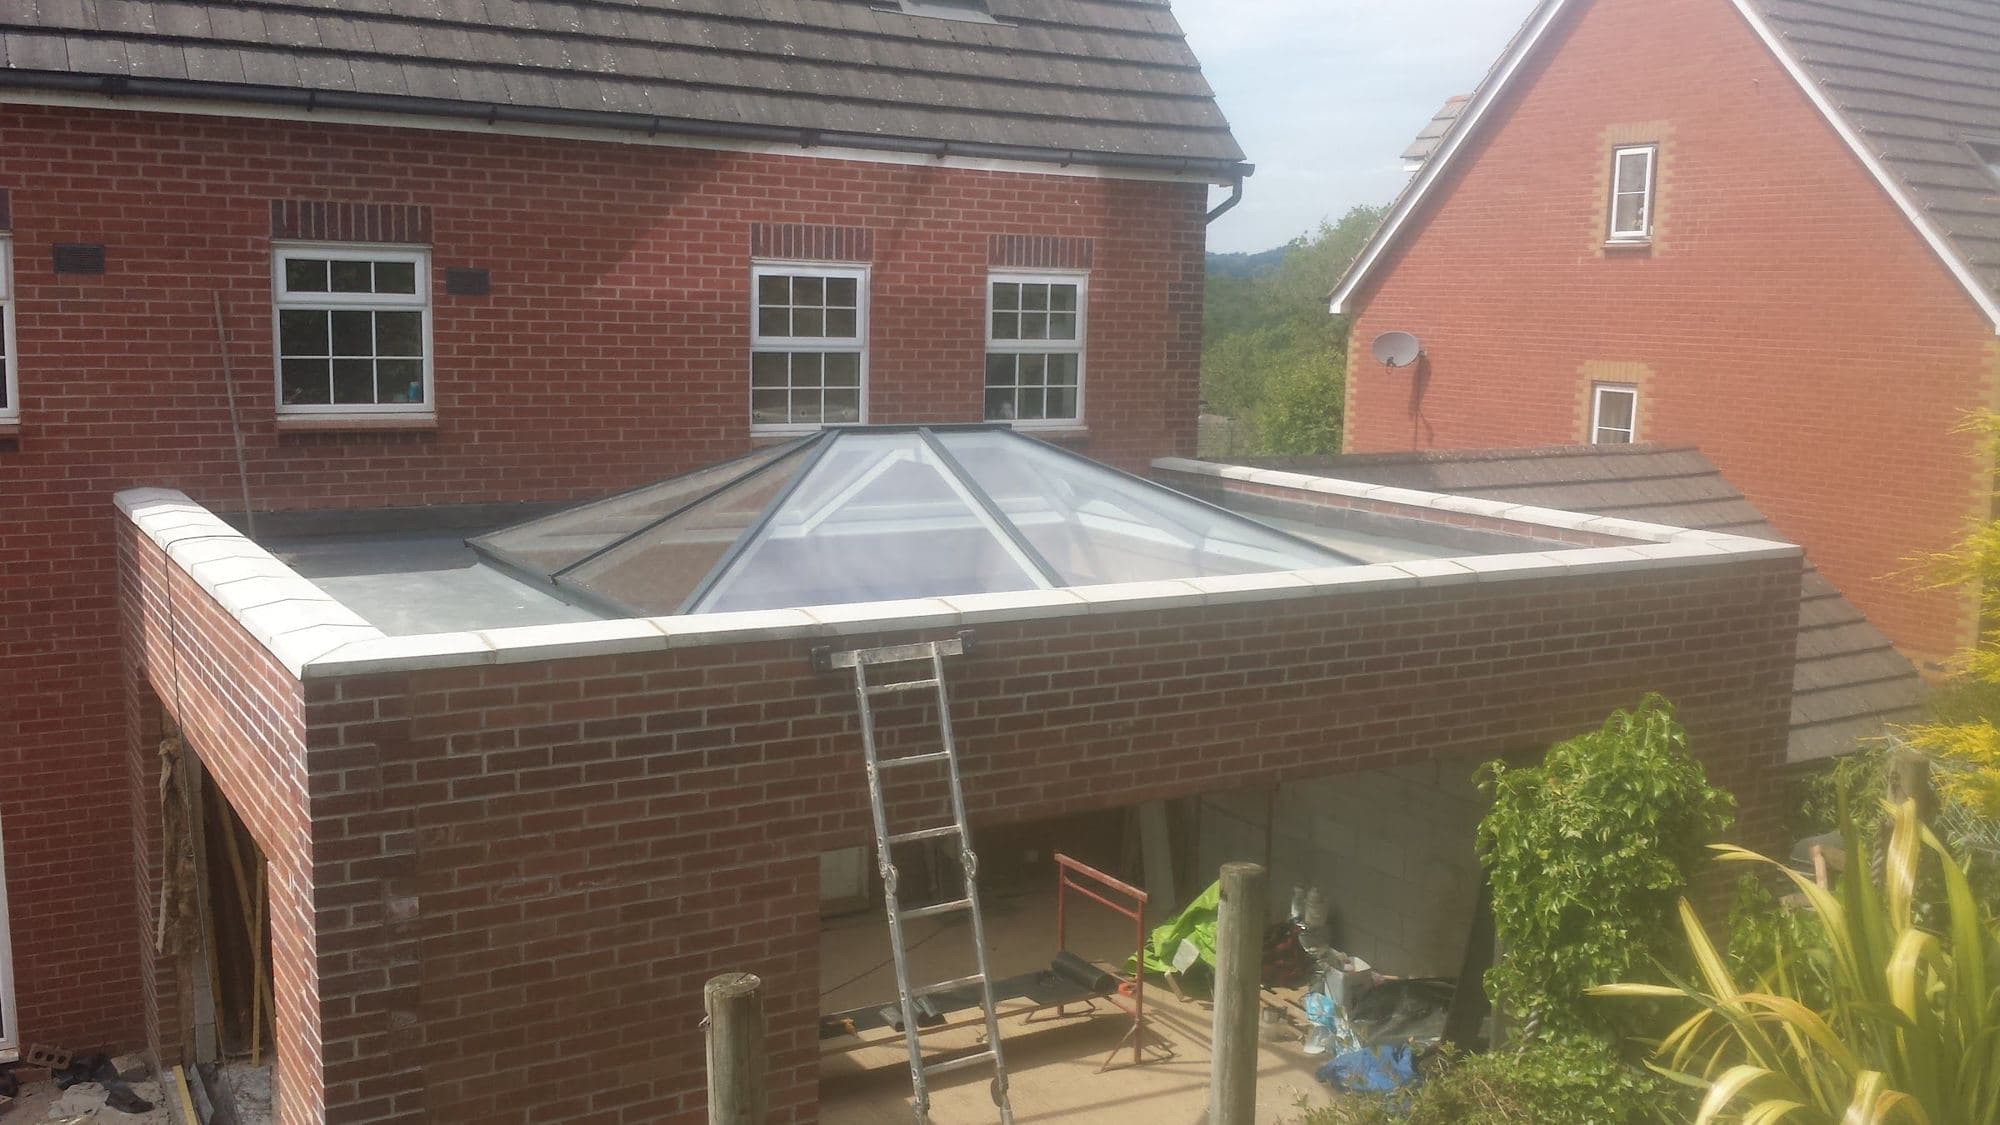
A brick extension with a glass roof lantern and a ladder against it, beside a red brick house
A brick extension with its roof lantern in.
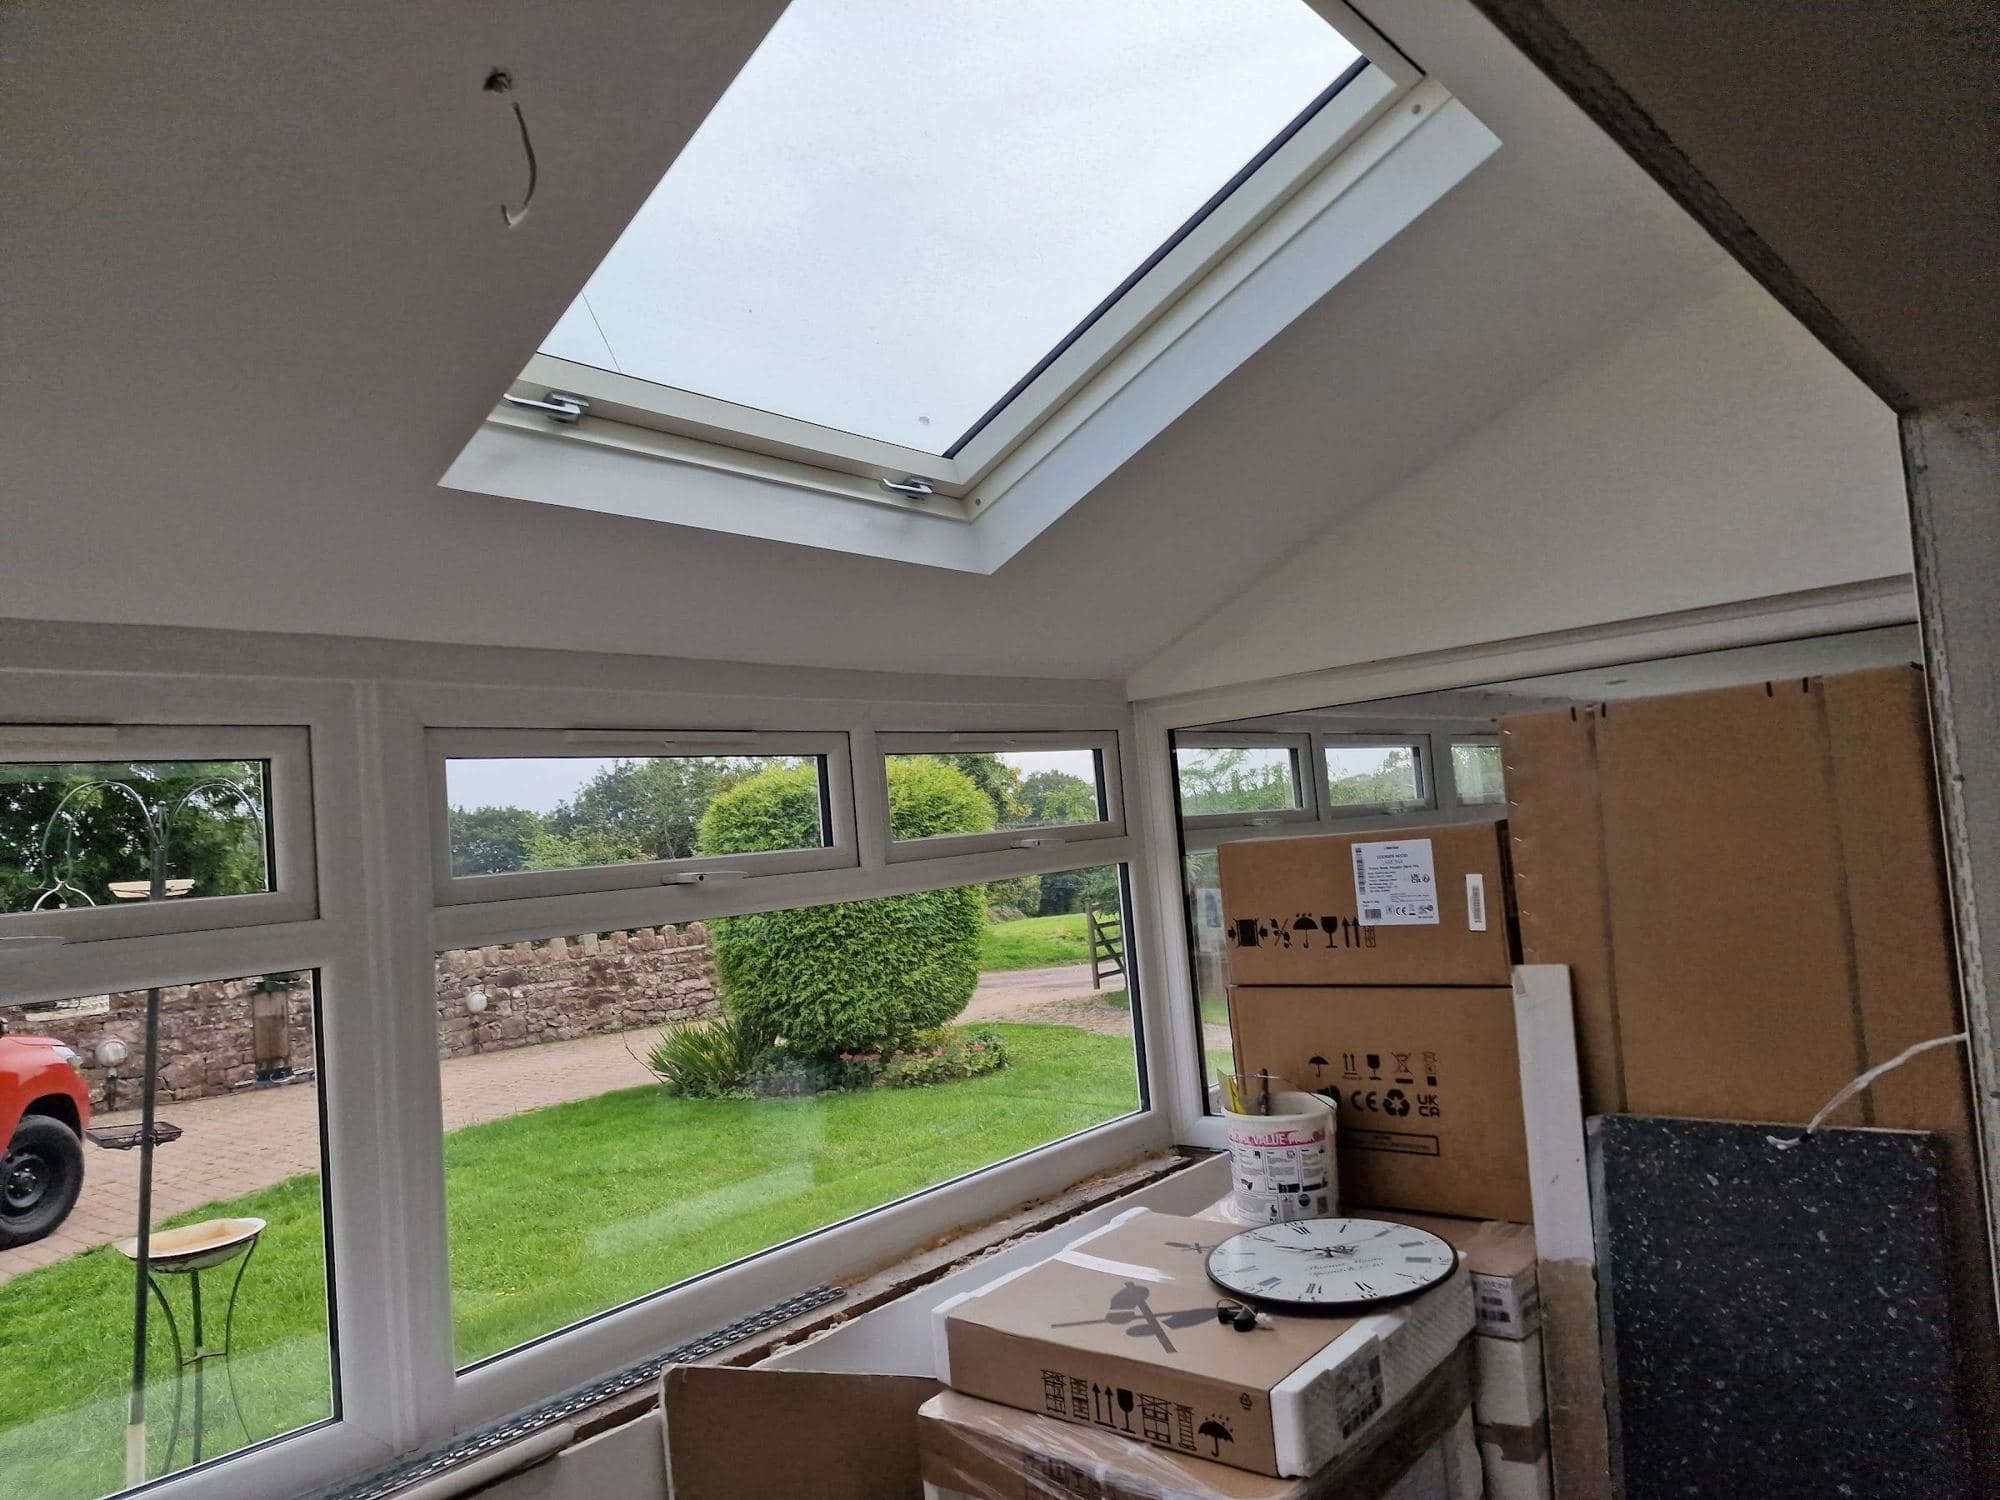
A new extension interior with a roof window overhead and new white windows looking onto a garden
The inside of an extension with a roof window and new windows.
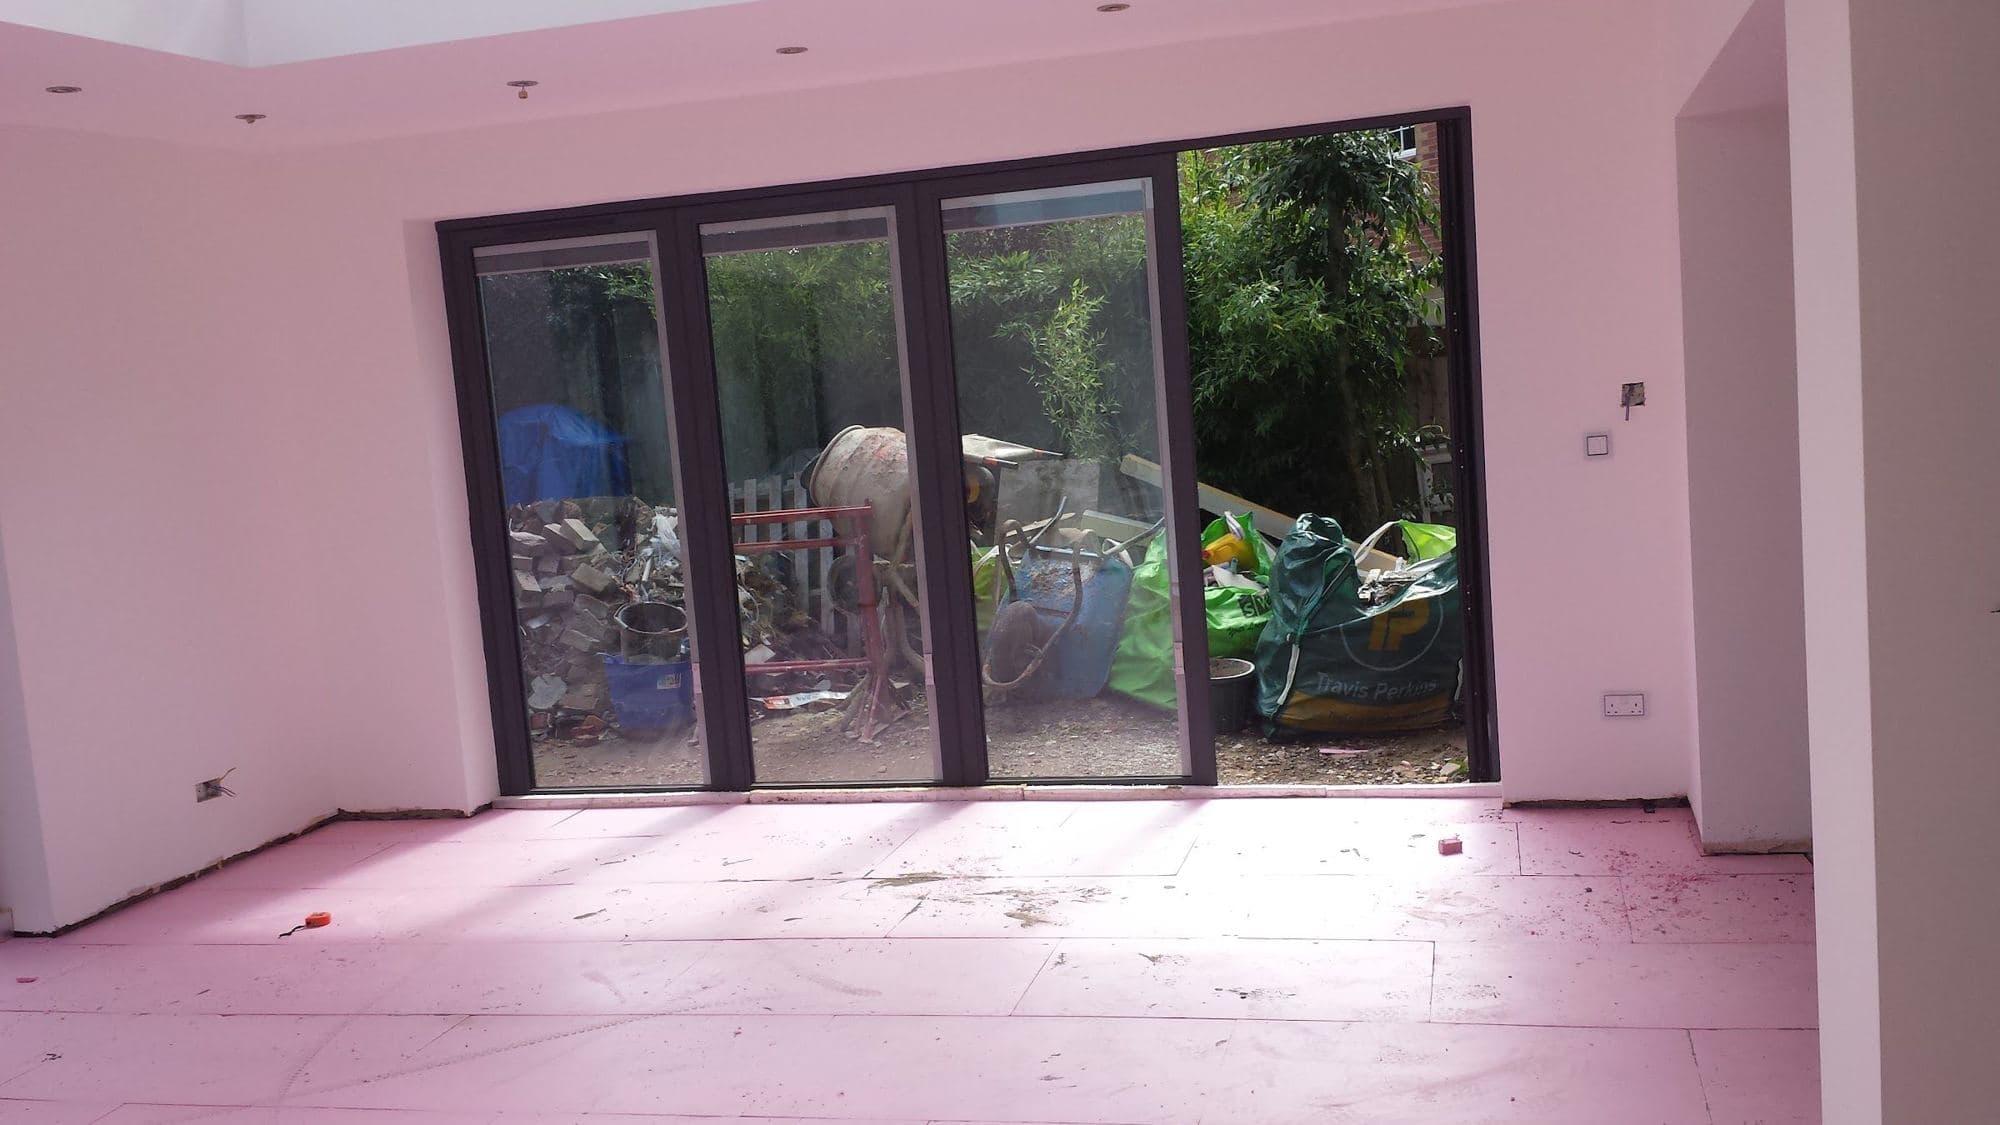
A new room with dark-framed bifold doors onto a garden and an insulated floor not yet finished
Bifold doors in, floor insulated, ready for the finishes.
A steel beam across an opened-up wall between two rooms, with dust sheets and tools below
A steel beam across a wall opened up between two rooms.
A man clearing rubble in an old kitchen beside a large new opening cut in the outside wall
A new opening cut through the outside wall of an old kitchen.
A new extension room with a roof lantern overhead and dark-framed bifold doors onto a garden
An extension with a roof lantern and bifold doors.
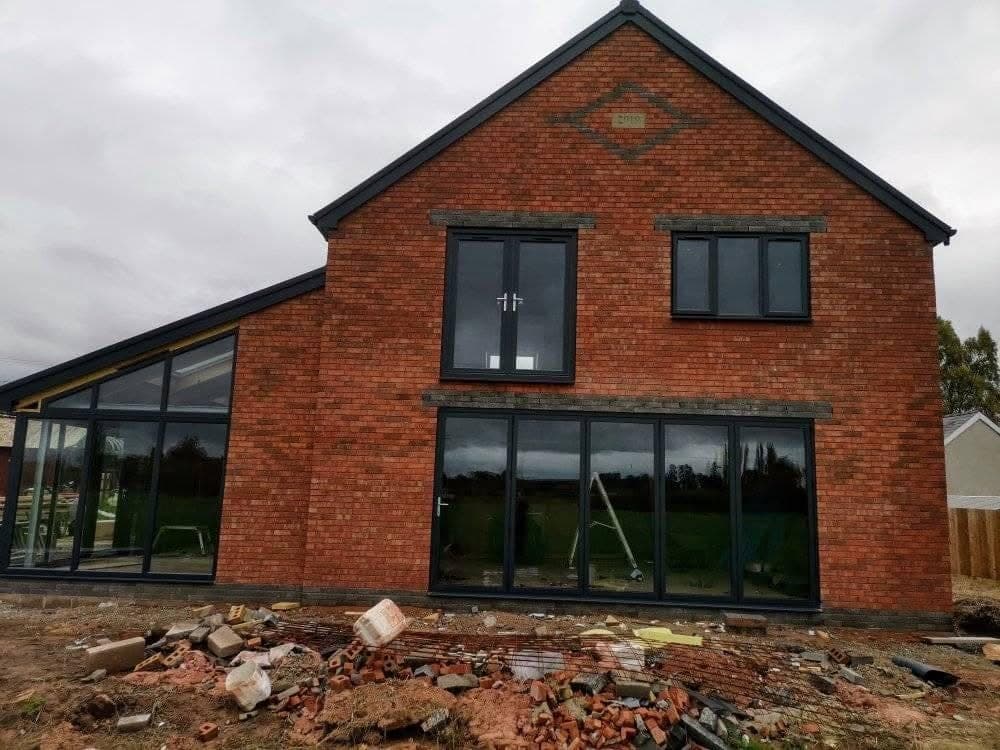
A new red-brick house with a gable end, dark-framed windows and bifold doors across the ground floor, and rubble on the ground in front
A new brick house with bifold doors and a glazed wing.
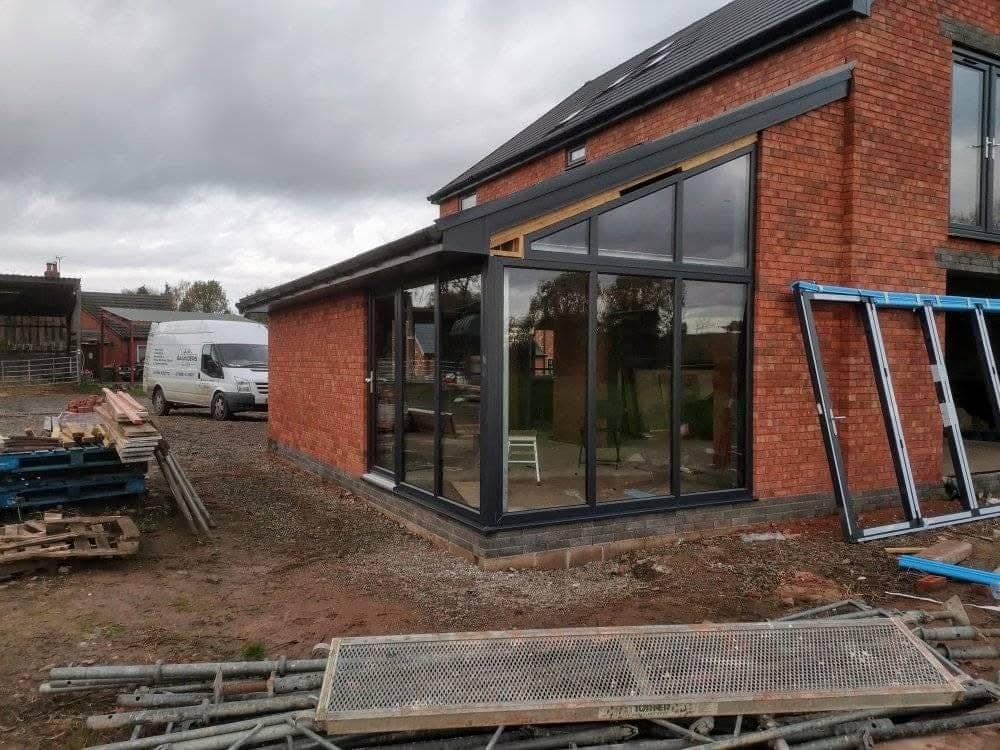
The corner of a new brick house with a glazed lean-to of dark-framed glass, and building materials stacked in front
A glazed lean-to on the corner of a new brick house.
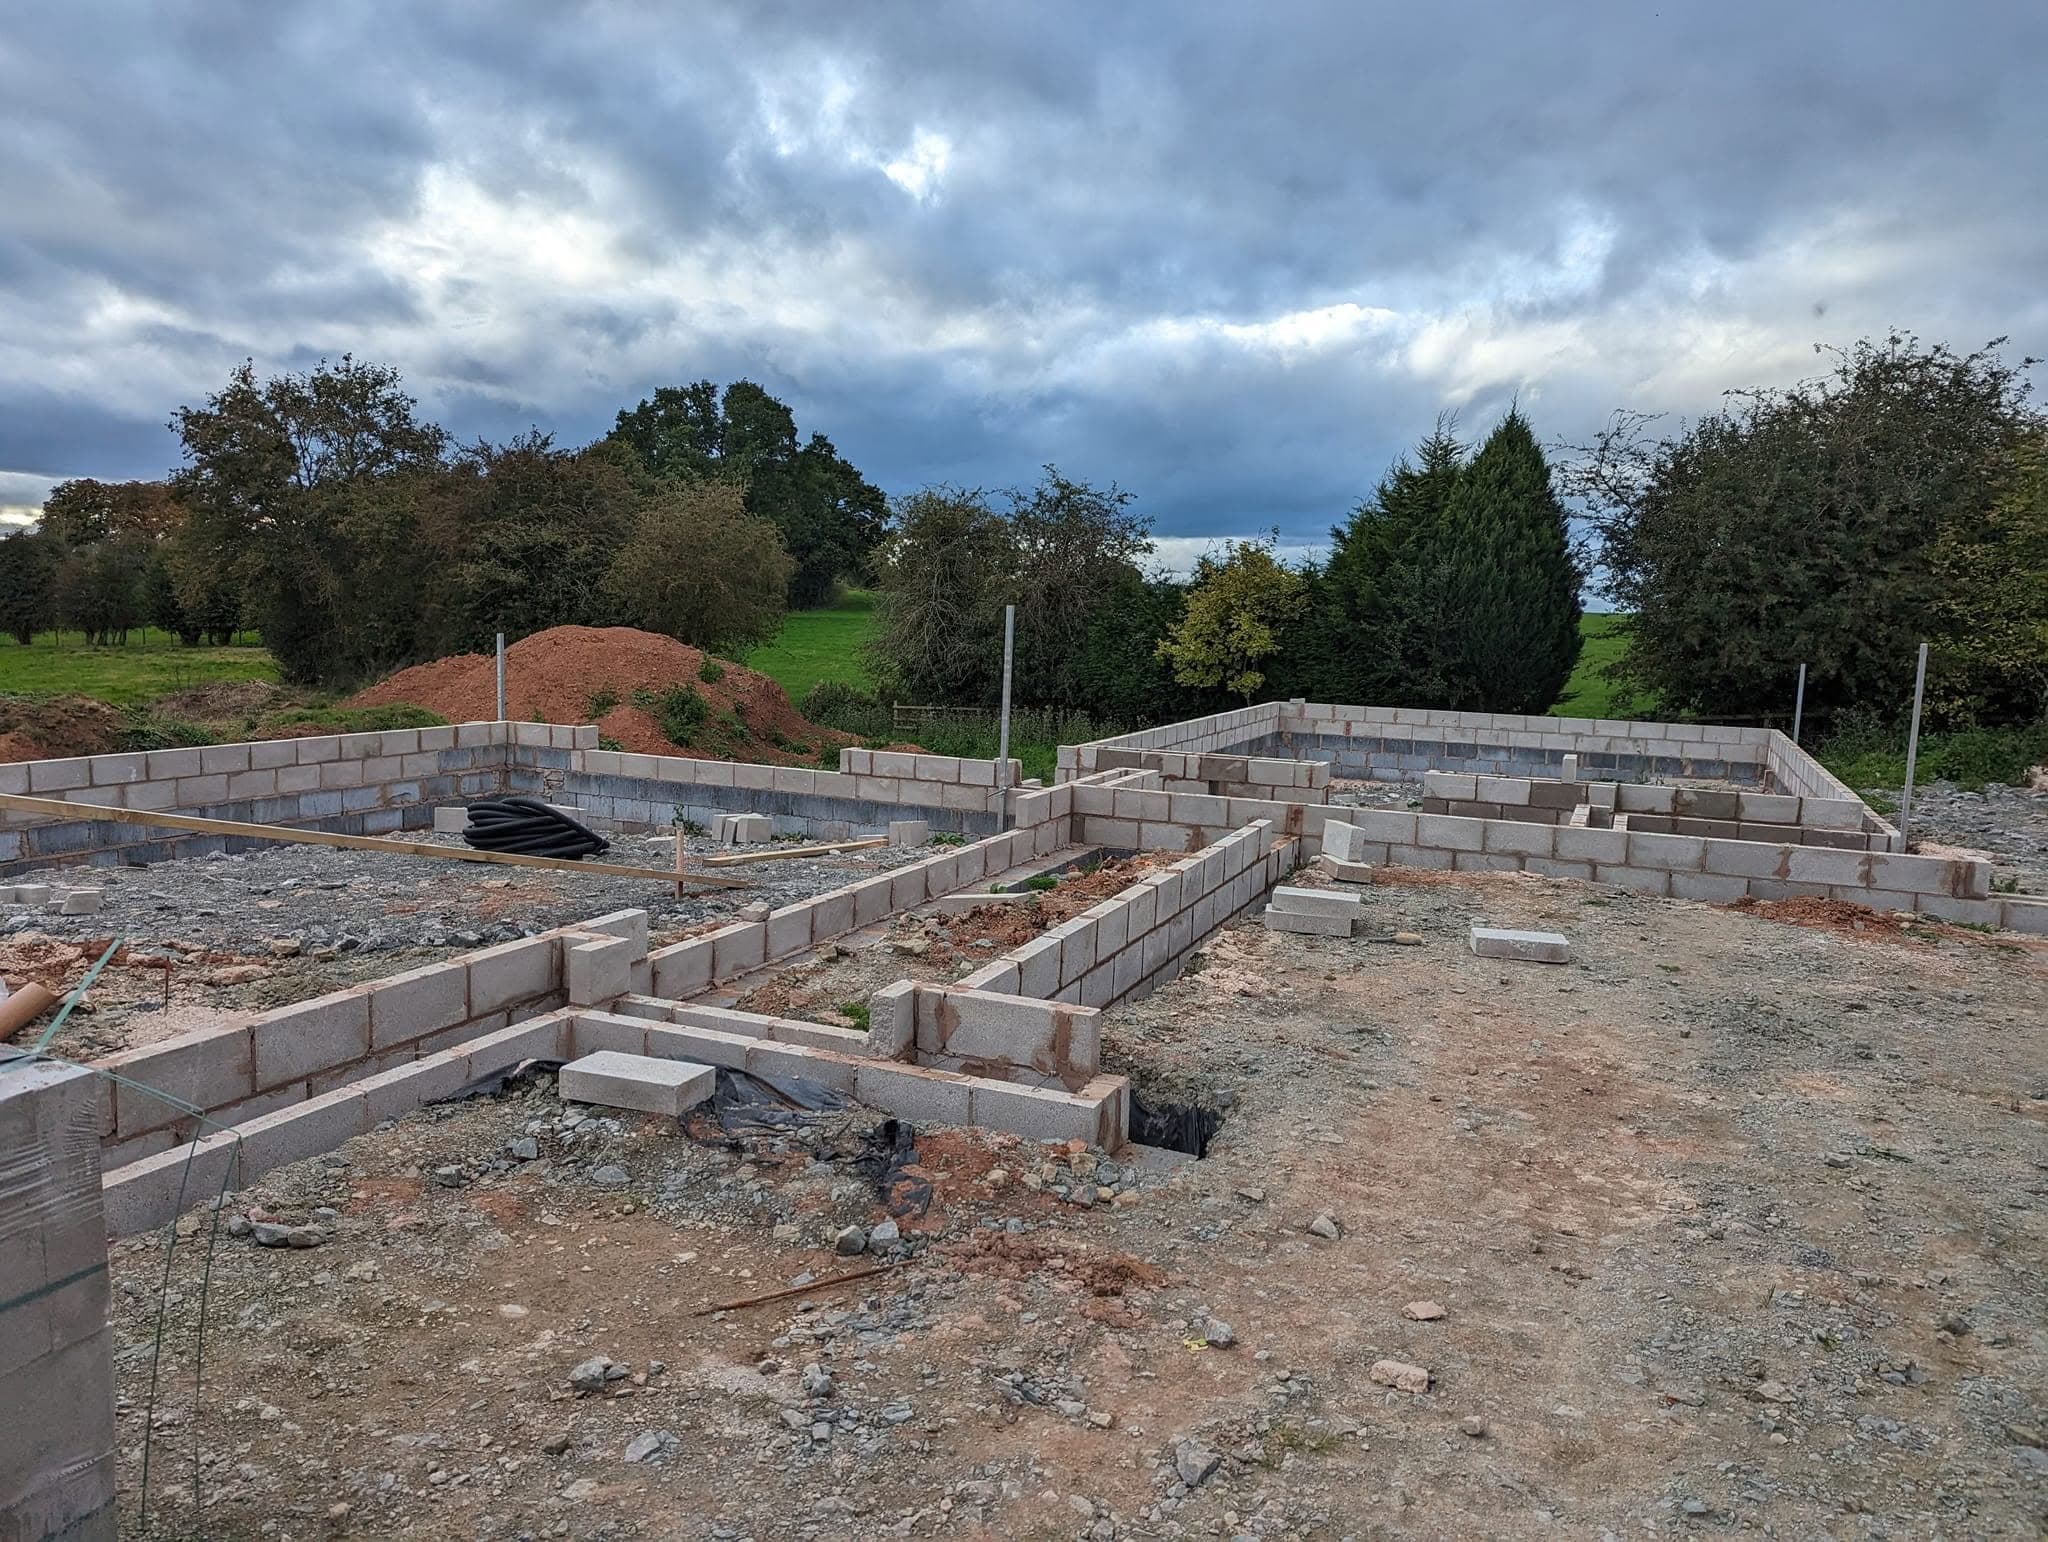
Block foundations laid out for a new building on a levelled site, with fields and trees behind
Block foundations laid out for a new building.

More of what we do

Got a job in mind? Get in touch

Planning an extension?

Ring Shaun on his mobile, or send a few photos on WhatsApp and he'll come back to you.

07889 676692WhatsApp